Discover classic charm with modern comfort in this beautiful stone ranch, perfectly situated on a spacious corner lot in a convenient Evansville neighborhood. This home offers easy main level living plus a basement with family room area with a fireplace (gas log), built-in shelving/cabinets, and new carpet. Also, the basement features great storage with a one car garage, a laundry area with washer and dryer included and an extra bonus room off the family room area. The interior has fresh updates throughout: brand-new interior paint, new flooring, a NEW kitchen in 2025 featuring beautiful new cabinets and all the kitchen appliances are included. The two bathrooms are new in 2025. This home is ideal for relaxing and entertaining, offering comfortable living spaces designed for everyday comfort.
Active
Price cut: $5K (7/24)
$254,900
1937 S Walnut Ln, Evansville, IN 47714
4beds
1,893sqft
:
Get pre-qualified$1,651/mo
Single Family Residence
Built in 1954
0.27 Acres Lot
$252,200 Zestimate®
$--/sqft
$-- HOA
What's special
One car garageEasy main level livingFresh updates throughoutNew flooringBrand-new interior paintNew carpetBeautiful stone ranch
- 117 days |
- 438 |
- 15 |
Zillow last checked:
Listing updated:
Listed by:
Michelle Brummett Cell:812-457-8298,
Acclaim Realty Group
Source: IRMLS,MLS#: 202610759
Facts & features
Interior
Bedrooms & bathrooms
- Bedrooms: 4
- Bathrooms: 2
- Full bathrooms: 2
- Main level bedrooms: 4
Bedroom 1
- Level: Main
Bedroom 2
- Level: Main
Family room
- Level: Basement
- Area: 364
- Dimensions: 28 x 13
Kitchen
- Level: Main
Living room
- Level: Main
- Area: 294
- Dimensions: 21 x 14
Heating
- Natural Gas
Cooling
- Central Air
Appliances
- Included: Dishwasher, Microwave, Refrigerator, Washer, Dryer-Electric, Gas Range
- Laundry: Washer Hookup
Features
- Ceiling Fan(s), Eat-in Kitchen, Stand Up Shower
- Flooring: Carpet, Laminate, Vinyl, Other
- Basement: Full,Partially Finished,Sump Pump
- Number of fireplaces: 1
- Fireplace features: Family Room, Gas Log, Basement
Interior area
- Total structure area: 1,893
- Total interior livable area: 1,893 sqft
- Finished area above ground: 1,393
- Finished area below ground: 500
Video & virtual tour
Property
Parking
- Total spaces: 1
- Parking features: Basement, Garage Door Opener, Concrete
- Attached garage spaces: 1
- Has uncovered spaces: Yes
Features
- Levels: One
- Stories: 1
- Patio & porch: Patio
- Fencing: Partial,Chain Link
Lot
- Size: 0.27 Acres
- Dimensions: 91 X 129
- Features: Corner Lot, Level, City/Town/Suburb
Details
- Parcel number: 820635011097.019027
- Other equipment: Sump Pump
Construction
Type & style
- Home type: SingleFamily
- Architectural style: Ranch
- Property subtype: Single Family Residence
Materials
- Stone
- Roof: Shingle
Condition
- New construction: No
- Year built: 1954
Utilities & green energy
- Sewer: Public Sewer
- Water: Public
Community & HOA
Community
- Subdivision: DonJay
Location
- Region: Evansville
Financial & listing details
- Tax assessed value: $159,100
- Annual tax amount: $3,394
- Date on market: 3/31/2026
- Listing terms: Cash,Conventional,FHA,VA Loan
Estimated market value
$252,200
$240,000 - $265,000
$1,704/mo
Price history
| Date | Event | Price |
|---|---|---|
| 7/24/2026 | Price change | $254,900-1.9% |
Source:  IRMLS #202610759 Report a problem IRMLS #202610759 Report a problem | ||
| 5/19/2026 | Price change | $259,900-3.7% |
Source: IRMLS #202610759 Report a problem | ||
| 3/31/2026 | Listed for sale | $269,900 |
Source: IRMLS #202610759 Report a problem | ||
Public tax history
| Year | Property taxes | Tax assessment |
|---|---|---|
| 2025 | $3,086 -7.7% | $159,100 +11.3% |
| 2024 | $3,342 +193.6% | $143,000 -7.1% |
| 2023 | $1,138 +7% | $153,900 +44.5% |
| 2022 | $1,064 +1.6% | $106,500 +7.4% |
| 2021 | $1,047 +0.4% | $99,200 |
| 2020 | $1,043 -0.3% | $99,200 |
| 2019 | $1,046 +1.1% | $99,200 |
| 2018 | $1,034 -34.7% | $99,200 +1.4% |
| 2017 | $1,584 +57% | $97,800 +0.1% |
| 2016 | $1,009 +6.8% | $97,700 -4.9% |
| 2014 | $945 -13.1% | $102,700 -8.2% |
| 2013 | $1,087 -54.3% | $111,900 -0.4% |
| 2012 | $2,379 +90.7% | $112,300 -8.7% |
| 2011 | $1,247 +0.7% | $123,000 +0.2% |
| 2010 | $1,238 +9.9% | $122,700 |
| 2009 | $1,127 | $122,700 -3.6% |
| 2008 | -- | $127,300 +1.6% |
| 2007 | -- | $125,300 |
Find assessor info on the county website
Monthly payment
Est. payment
Payment breakdown
Explore the cost of this home by adjusting the details. Changes won't be saved.Climate risks
Neighborhood: 47714
Nearby schools
GreatSchools rating
- 3/10Fairlawn Elementary SchoolGrades: PK-5Distance: 0.9 mi
- 3/10McGary Middle SchoolGrades: 6-8Distance: 0.5 mi
- 7/10William Henry Harrison High SchoolGrades: 9-12Distance: 2.2 mi
Schools provided by the listing agent
- Elementary: Fairlawn
- Middle: McGary
- High: William Henry Harrison
- District: Evansville-Vanderburgh School Corp.
Source: IRMLS. This data may not be complete. We recommend contacting the local school district to confirm school assignments for this home.
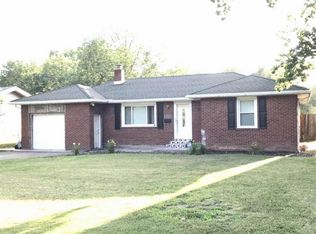
- $165,9003 bd1 ba1.1k sqft1933 S Walnut Ln, Evansville, IN 47714Off Market
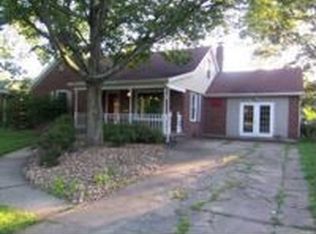
- $174,9004 bd1 ba2.5k sqft1929 Walnut, Evansville, IN 47714Off Market
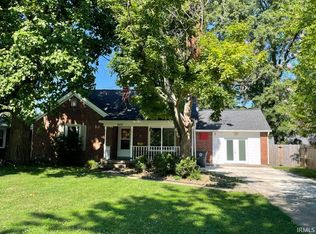
- $205,0004 bd2 ba2.5k sqft1929 S Walnut Ln, Evansville, IN 47714Sold
- $170,6002 bd1 ba999 sqft2007 S Walnut Ln, Evansville, IN 47714Off Market
- $221,5004 bd2 ba1.9k sqft1932 Dianne Ave, Evansville, IN 47714Off Market
- $145,1003 bd1 ba972 sqft2000 Dianne Ct, Evansville, IN 47714Off Market
- $177,8002 bd1 ba839 sqft1936 S Walnut Ln, Evansville, IN 47714Off Market
- $171,8003 bd2 ba1.4k sqft1942 S Walnut Ln, Evansville, IN 47714Off Market
A local agent can set up tours, give advice and negotiate with sellers.
Similar homes
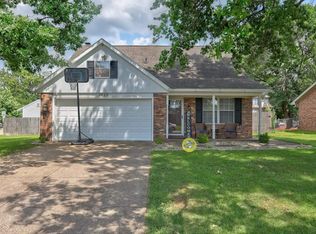
- $259,0003 bd3 ba2.1k sqft3229 Autumnwood Way, Evansville, IN 47715For Sale
 MLS ID #202629548, Trae Dauby, Dauby Real Estate. IRMLS
 - $269,9003 bd2 ba1.9k sqft2015 E Gum St, Evansville, IN 47714For Sale
 MLS ID #202625475, Mary Wade, RE/MAX Elite. IRMLS
 - $199,9003 bd1 ba1.3k sqft2812 Sandee Acres Ct, Evansville, IN 47714For Sale
 MLS ID #202627784, Gelina Mascoe, F.C. TUCKER EMGE. IRMLS
 - $240,0004 bd2 ba1.8k sqft1107 N Boeke Rd, Evansville, IN 47711For Sale
 MLS ID #202617690, Megan Spears, Curran Miller Auction & Realty. IRMLS
 - $325,0003 bd2 ba1.8k sqft4311 Bellemeade Ave, Evansville, IN 47714For SaleMLS ID #202625819, Michael Fisher, 4Realty, LLC. IRMLS
- $185,0003 bd2 ba2.3k sqft1906 Polster Dr, Evansville, IN 47714For SaleMLS ID #202625734, Jeannine Durchholz, Landmark Realty & Development, Inc. IRMLS
- $239,0003 bd1 ba1.8k sqft4904 Conlin Ave, Evansville, IN 47715For SaleMLS ID #202624387, Geri L Terry, F.C. TUCKER EMGE. IRMLS
- $289,0004 bd2 ba1.7k sqft324 Indian Trl, Evansville, IN 47715For SaleMLS ID #202621937, Chris K Schafer, @properties. IRMLS
- $249,0003 bd2 ba1.3k sqft1207 E Eichel Ave, Evansville, IN 47711For SaleMLS ID #202628285, Jennifer McBride, KELLER WILLIAMS CAPITAL REALTY. IRMLS
- $259,0004 bd2 ba1.7k sqft8311 Sycamore Dr, Newburgh, IN 47630For SaleMLS ID #202625098, Cori Walton, Catanese Real Estate. IRMLS
- $219,9002 bd1 ba1k sqft915 S Lombard Ave, Evansville, IN 47714For SaleMLS ID #202608646, Michael Fisher, 4Realty, LLC. IRMLS
- $269,9004 bd2 ba2.4k sqft5733 Garden Valley Rd, Newburgh, IN 47630For SaleMLS ID #202621190, Mike Enlow, F.C. TUCKER EMGE. IRMLS
- $239,9003 bd2 ba1.2k sqft10199 Kimberly Ln, Newburgh, IN 47630For SaleMLS ID #202625972, William Hitch, Midwest Land & Lifestyle, LLC. IRMLS
- $249,9003 bd3 ba1.8k sqft120 Barren Church Rd S, Henderson, KY 42420For Sale
 MLS ID #260434, Tiffany Spainhoward, HERRON AUCTION & REALTY. HAMLS
 - $258,9004 bd3 ba2.5k sqft407 S 8th St, Boonville, IN 47601For SaleMLS ID #202629766, Jamie Wilson, Jessica Mason Real Estate. IRMLS
- $279,5003 bd3 ba1.6k sqft4339 N Iroquois Dr, Evansville, IN 47711For SaleMLS ID #202620066, James R Sutton, F.C. TUCKER EMGE. IRMLS
- $264,9004 bd4 ba2k sqft818 E Riverside Dr, Evansville, IN 47713For SaleMLS ID #202623350, Shea Fleck, KELLER WILLIAMS CAPITAL REALTY. IRMLS
- $223,0032 bd2 ba1.3k sqft430 Fuquay Rd, Evansville, IN 47715For SaleMLS ID #202613110, Sherry S Hancock, ERA FIRST ADVANTAGE REALTY, INC. IRMLS
- $150,0003 bd1 ba1.1k sqft2123 Cass Ave, Evansville, IN 47714For SaleMLS ID #202621720, John Gammon, Gammon Realty. IRMLS
- $249,0003 bd2 ba1.7k sqft1044 Homestead Point, Henderson, KY 42420For Sale
 MLS ID #26006993, Donald Sauer, RE/MAX LakeTime Realty London. Imagine MLS
