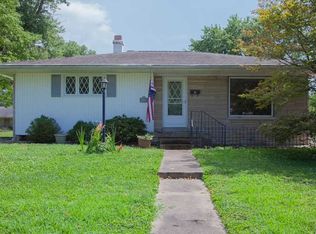
PRICED to SELL!! Welcome to the ultimate entertainers retreat-perfectly designed for the those who love gatherings. This inviting 3 Bedroom 2 Bath home blends comfort with standout spaces made for entertaining and relaxing. At the heart of the home is a spacious family room which flows seamlessly to an outdoor patio making indoor/outdoor entertaining effortless-ideal for gatherings. The kitchen features a stainless refrigerator and an abundance of natural light over the sink. Downstairs sports fans will feel right at home in the basement man cave. Complete with a fantastic bar, this space is perfect for watching the big game or a cozy retreat to watch your favorite movie- With generous living spaces throughout the home it offers the perfect setting to make lasting memories on game day and every day!! Welcome to your new home!!
Pending
Price cut: $2K (7/28)
$183,000
1906 Polster Dr, Evansville, IN 47714
3beds
2,349sqft
Single Family Residence
Built in 1949
10,018 Square Feet Lot
$181,300 Zestimate®
$--/sqft
$-- HOA
What's special
Basement man caveSpacious family roomFantastic barOutdoor patio
- 50 days |
- 401 |
- 35 |
Zillow last checked:
Listing updated:
Listed by:
Jeannine Durchholz Cell:812-454-3666,
Landmark Realty & Development, Inc
Source: IRMLS,MLS#: 202625734
Facts & features
Interior
Bedrooms & bathrooms
- Bedrooms: 3
- Bathrooms: 2
- Full bathrooms: 2
- Main level bedrooms: 2
Bedroom 1
- Level: Upper
Bedroom 2
- Level: Main
Heating
- Electric, Heat Pump
Cooling
- Central Air
Appliances
- Laundry: Electric Dryer Hookup, Washer Hookup
Features
- Ceiling Fan(s)
- Basement: Full,Partially Finished,Sump Pump
- Has fireplace: No
Interior area
- Total structure area: 2,952
- Total interior livable area: 2,349 sqft
- Finished area above ground: 1,908
- Finished area below ground: 441
Video & virtual tour
Property
Parking
- Total spaces: 1
- Parking features: Detached
- Garage spaces: 1
Features
- Levels: One and One Half
- Stories: 1.5
- Patio & porch: Deck Covered, Deck, Porch
Lot
- Size: 10,018 Square Feet
- Dimensions: 73X135
- Features: Level
Details
- Parcel number: 820635013117.003027
- Other equipment: Generator Built-In
Construction
Type & style
- Home type: SingleFamily
- Property subtype: Single Family Residence
Materials
- Aluminum Siding, Vinyl Siding
- Roof: Shingle
Condition
- New construction: No
- Year built: 1949
Utilities & green energy
- Sewer: City
- Water: City
Community & HOA
Community
- Subdivision: None
Location
- Region: Evansville
Financial & listing details
- Tax assessed value: $206,400
- Annual tax amount: $2,047
- Date on market: 6/29/2026
- Listing terms: Cash,Conventional,FHA
Estimated market value
$181,300
$172,000 - $190,000
$1,834/mo
Price history
| Date | Event | Price |
|---|---|---|
| 7/30/2026 | Pending sale | $183,000 |
Source:  IRMLS #202625734 Report a problem IRMLS #202625734 Report a problem | ||
| 7/28/2026 | Price change | $183,000-1.1% |
Source: IRMLS #202625734 Report a problem | ||
| 7/22/2026 | Listed for sale | $185,000 |
Source: IRMLS #202625734 Report a problem | ||
| 7/7/2026 | Pending sale | $185,000 |
Source: IRMLS #202625734 Report a problem | ||
| 6/29/2026 | Listed for sale | $185,000-4.9% |
Source: IRMLS #202625734 Report a problem | ||
| 3/21/2026 | Listing removed | $194,500 |
Source: IRMLS #202601756 Report a problem | ||
| 3/9/2026 | Listed for sale | $194,500 |
Source: IRMLS #202601756 Report a problem | ||
| 2/6/2026 | Pending sale | $194,500 |
Source: IRMLS #202601756 Report a problem | ||
| 1/30/2026 | Price change | $194,500-2.5% |
Source: IRMLS #202601756 Report a problem | ||
| 1/16/2026 | Listed for sale | $199,500+62.2% |
Source: IRMLS #202601756 Report a problem | ||
| 2/17/2021 | Sold | $123,000+2.6%$52/sqft |
Source: eXp Realty #182551893 Report a problem | ||
| 12/27/2020 | Price change | $119,900-4%$51/sqft |
Source: eXp Realty, LLC #202035215 Report a problem | ||
| 12/18/2020 | Price change | $124,900-3.8%$53/sqft |
Source: eXp Realty, LLC #202035215 Report a problem | ||
| 11/20/2020 | Price change | $129,900-3.7%$55/sqft |
Source: eXp Realty, LLC #202035215 Report a problem | ||
| 10/2/2020 | Price change | $134,900-3.6%$57/sqft |
Source: eXp Realty, LLC #202035215 Report a problem | ||
| 9/19/2020 | Price change | $139,900-3.5%$60/sqft |
Source: eXp Realty, LLC #202035215 Report a problem | ||
| 9/12/2020 | Price change | $144,900-3.3%$62/sqft |
Source: eXp Realty, LLC #202035215 Report a problem | ||
| 9/2/2020 | Listed for sale | $149,900$64/sqft |
Source: eXp Realty, LLC #202035215 Report a problem | ||
Public tax history
| Year | Property taxes | Tax assessment |
|---|---|---|
| 2025 | $2,048 +2.2% | $206,400 +8.2% |
| 2024 | $2,004 +27.3% | $190,700 +3.2% |
| 2023 | $1,574 +27.4% | $184,700 +25.9% |
| 2022 | $1,236 +3.1% | $146,700 +30.7% |
| 2021 | $1,199 -2.8% | $112,200 +0.5% |
| 2020 | $1,234 -1.3% | $111,600 -4.5% |
| 2019 | $1,249 +0.6% | $116,800 |
| 2018 | $1,242 +0.2% | $116,800 +1% |
| 2017 | $1,239 | $115,600 +0.2% |
| 2016 | $1,239 +3.1% | $115,400 +2.3% |
| 2014 | $1,202 -0.3% | $112,800 -10.5% |
| 2013 | $1,206 -9% | $126,000 -0.2% |
| 2012 | $1,324 +5.7% | $126,300 +2.6% |
| 2011 | $1,253 +8.8% | $123,100 +2.1% |
| 2010 | $1,151 +11.5% | $120,600 |
| 2009 | $1,033 | $120,600 -2.3% |
| 2008 | -- | $123,500 +2.2% |
| 2007 | -- | $120,800 |
| 2006 | -- | -- |
| 2003 | -- | $32,200 |
| 2001 | -- | $32,200 |
Find assessor info on the county website
Monthly payment
Est. payment
Payment breakdown
Explore the cost of this home by adjusting the details. Changes won't be saved.Climate risks
Neighborhood: 47714
Nearby schools
GreatSchools rating
- 3/10Caze Elementary SchoolGrades: PK-5Distance: 0.1 mi
- 3/10McGary Middle SchoolGrades: 6-8Distance: 0.8 mi
- 7/10William Henry Harrison High SchoolGrades: 9-12Distance: 1.8 mi
Schools provided by the listing agent
- Elementary: Caze
- Middle: McGary
- High: William Henry Harrison
- District: Evansville-Vanderburgh School Corp.
Source: IRMLS. This data may not be complete. We recommend contacting the local school district to confirm school assignments for this home.
- $191,0003 bd1 ba1k sqft4601 Conlin Ave, Evansville, IN 47714Off Market
- $154,1003 bd1 ba1.2k sqft1910 Polster Dr, Evansville, IN 47714Off Market
- $222,3003 bd2 ba1.7k sqft4613 Conlin Ave, Evansville, IN 47714Off Market
- $150,400-- bd-- ba-- sqft4613 Conlin Ave, Evansville, IN 47714Off Market
- $204,6004 bd2 ba2k sqft4559 Conlin Ave, Evansville, IN 47714Off Market
- $177,9003 bd2 ba1k sqft4555 Conlin Ave, Evansville, IN 47714Off Market
- $170,2003 bd1 ba1k sqft1921 Polster Dr, Evansville, IN 47714Off Market
- $213,1003 bd1 ba1.8k sqft4701 Conlin Ave, Evansville, IN 47714Off Market
A local agent can set up tours, give advice and negotiate with sellers.
Similar homes
- $189,9003 bd1 ba1.3k sqft2812 Sandee Acres Ct, Evansville, IN 47714For Sale
 MLS ID #202627784, Gelina Mascoe, F.C. TUCKER EMGE. IRMLS
 - $--2 bd2 ba1.2k sqft42 N Kelsey Ave, Evansville, IN 47711Auction
 MLS ID #202630142, Trent C Sohn, SOHN & ASSOCIATES, LTD.. IRMLS
 - $209,5002 bd1 ba1.3k sqft2701 S Weinbach Ave, Evansville, IN 47714For Sale
 MLS ID #202632850, Stacy J Stevens, Landmark Realty & Development, Inc. IRMLS
 - $186,5002 bd2 ba1.2k sqft1807 N Saint James Blvd, Evansville, IN 47711For Sale
 MLS ID #202631444, Lisa D Bradshaw, ERA FIRST ADVANTAGE REALTY, INC. IRMLS
 - $129,9003 bd2 ba1.2k sqft1515 Macarthur Dr, Evansville, IN 47714For SaleMLS ID #202630942, Keri Hir, Keri Hir. IRMLS
- $194,9995 bd2 ba2.6k sqft776 Washington Ave, Evansville, IN 47713For SaleMLS ID #202627229, Wade Cartwright, KELLER WILLIAMS CAPITAL REALTY. IRMLS
- $174,9003 bd1 ba2.4k sqft2806 W Franklin St, Evansville, IN 47712For SaleMLS ID #202632954, JoElle Knight, @properties. IRMLS
- $254,9004 bd2 ba1.8k sqft1937 S Walnut Ln, Evansville, IN 47714For SaleMLS ID #202610759, Michelle Brummett, Acclaim Realty Group. IRMLS
- $--2 bd1 ba2.1k sqft5020 N Evans Ave, Evansville, IN 47711AuctionMLS ID #202630090, Dustin Nevil, RALPH SMITH AUCTION REALTY LLC. IRMLS
- $269,9003 bd2 ba1.9k sqft2015 E Gum St, Evansville, IN 47714For SaleMLS ID #202625475, Mary Wade, RE/MAX Elite. IRMLS
- $159,9004 bd2 ba1.4k sqft1330 John St, Evansville, IN 47714For Sale By Owner
- $215,0002 bd1 ba1.7k sqft1209 N Boeke Rd, Evansville, IN 47711For SaleMLS ID #202632188, Joseph A Wootan, List With Freedom.com LLC. IRMLS
- $189,9004 bd2 ba1.4k sqft525 W Mill Rd, Evansville, IN 47710For SaleMLS ID #202627143, Alexis Acton, @properties. IRMLS
- $206,3003 bd1 ba1.3k sqft31 W Bujey Dr, Evansville, IN 47710For SaleMLS ID #202633064, Amy B Bender, FOLZ REALTORS. IRMLS
- $165,9004 bd3 ba1.8k sqft1607 Keck Ave, Evansville, IN 47711For SaleMLS ID #202620823, Kate Moore, ERA FIRST ADVANTAGE REALTY, INC. IRMLS
- $194,9003 bd2 ba3k sqft200 E Columbia St, Evansville, IN 47711For SaleMLS ID #202612550, Jerrod W Eagleson, KELLER WILLIAMS CAPITAL REALTY. IRMLS
- $184,9003 bd2 ba1.7k sqft4766 State Road 261, Newburgh, IN 47630For SaleMLS ID #202548592, Kent Brenneman, eXp Realty, LLC. IRMLS
- $269,9003 bd2 ba1.8k sqft200 S Royal Ave, Evansville, IN 47715For SaleMLS ID #202630837, Liz Miller, ERA FIRST ADVANTAGE REALTY, INC. IRMLS
- $160,0003 bd2 ba1.7k sqft221 Fairway Dr, Evansville, IN 47710For SaleMLS ID #202604813, Holly Hopkins, Landmark Realty & Development, Inc. IRMLS
- $209,9005 bd2 ba2.6k sqft670 S Burkhardt Rd, Evansville, IN 47715For SaleMLS ID #202604617, Johnnie Stewart, Dauby Real Estate. IRMLS
