Great opportunity for a buyer to build equity while bringing personal vision and style to this value-add home priced to sell! Appraised at $204,000 in June 2026. This spacious 3-bedroom, 2-bath ranch offers 1,786 square feet on Evansville's desirable north side, conveniently located near shopping, dining, and Ivy Tech. The welcoming covered front porch and inviting curb appeal leads into generous living and dining areas that flow into an oversized family room featuring a fireplace with a wood stove insert—perfect for cozy gatherings. The family room opens to a bright eat-in kitchen with abundant cabinetry and a breakfast bar. Just off the kitchen, you'll find a laundry room with the washer and dryer included, along with access to a covered patio overlooking the backyard. The home also features three comfortably sized bedrooms, two full baths, and easy-care laminate and luxury vinyl tile flooring. A 2-car carport and two storage sheds offer ample covered parking and additional storage. The property is being sold AS IS. Inspections are for the buyer's informational purposes only.
Active
Price cut: $16K (8/12)
$160,000
221 Fairway Dr, Evansville, IN 47710
3beds
1,786sqft
Single Family Residence
Built in 1952
9,147 Square Feet Lot
$-- Zestimate®
$--/sqft
$-- HOA
What's special
Welcoming covered front porchTwo storage shedsInviting curb appealAmple covered parkingThree comfortably sized bedroomsOversized family roomAdditional storage
- 190 days |
- 2,327 |
- 154 |
Zillow last checked:
Listing updated:
Listed by:
Holly Hopkins Cell:812-499-1262,
Landmark Realty & Development, Inc
Source: IRMLS,MLS#: 202604813
Facts & features
Interior
Bedrooms & bathrooms
- Bedrooms: 3
- Bathrooms: 2
- Full bathrooms: 2
- Main level bedrooms: 3
Bedroom 1
- Level: Main
Bedroom 2
- Level: Main
Dining room
- Level: Main
- Area: 132
- Dimensions: 12 x 11
Family room
- Level: Main
- Area: 352
- Dimensions: 22 x 16
Kitchen
- Level: Main
- Area: 90
- Dimensions: 10 x 9
Living room
- Level: Main
- Area: 288
- Dimensions: 24 x 12
Heating
- Natural Gas
Cooling
- Central Air
Appliances
- Included: Range/Oven Hook Up Elec, Dishwasher, Microwave, Refrigerator
- Laundry: Electric Dryer Hookup, Main Level, Washer Hookup
Features
- Breakfast Bar, Ceiling Fan(s), Laminate Counters, Eat-in Kitchen, Stand Up Shower, Tub/Shower Combination, Formal Dining Room, Great Room
- Doors: Storm Door(s)
- Has basement: No
- Number of fireplaces: 1
- Fireplace features: Family Room
Interior area
- Total structure area: 1,786
- Total interior livable area: 1,786 sqft
- Finished area above ground: 1,786
- Finished area below ground: 0
Video & virtual tour
Property
Features
- Levels: One
- Stories: 1
- Patio & porch: Covered, Porch Covered
Lot
- Size: 9,147 Square Feet
- Dimensions: 89x103
- Features: Level
Details
- Additional structures: Shed(s), Garden Shed
- Parcel number: 820607034115.009020
- Other equipment: Generator Built-In
Construction
Type & style
- Home type: SingleFamily
- Architectural style: Ranch
- Property subtype: Single Family Residence
Materials
- Vinyl Siding
- Foundation: Slab
Condition
- New construction: No
- Year built: 1952
Utilities & green energy
- Sewer: City
- Water: City
Green energy
- Energy efficient items: Appliances
Community & HOA
Community
- Subdivision: Country Club Manor
Location
- Region: Evansville
Financial & listing details
- Tax assessed value: $180,500
- Annual tax amount: $1,475
- Date on market: 2/16/2026
- Listing terms: Cash,Conventional,FHA
Estimated market value
Not available
Estimated sales range
Not available
$1,609/mo
Price history
| Date | Event | Price |
|---|---|---|
| 8/12/2026 | Price change | $160,000-9.1% |
Source:  IRMLS #202604813 Report a problem IRMLS #202604813 Report a problem | ||
| 7/24/2026 | Price change | $176,000-5.4% |
Source: IRMLS #202604813 Report a problem | ||
| 6/23/2026 | Price change | $186,000-7% |
Source: IRMLS #202604813 Report a problem | ||
| 6/6/2026 | Pending sale | $200,000 |
Source: IRMLS #202604813 Report a problem | ||
| 5/20/2026 | Price change | $200,000-5.7% |
Source: IRMLS #202604813 Report a problem | ||
| 5/5/2026 | Price change | $212,000-3.6% |
Source: IRMLS #202604813 Report a problem | ||
| 4/7/2026 | Price change | $219,900-2.2% |
Source: IRMLS #202604813 Report a problem | ||
| 2/16/2026 | Listed for sale | $224,900 |
Source: IRMLS #202604813 Report a problem | ||
Public tax history
| Year | Property taxes | Tax assessment |
|---|---|---|
| 2025 | $1,305 +2% | $180,500 +31.1% |
| 2024 | $1,279 +2% | $137,700 -2.8% |
| 2023 | $1,254 +107.9% | $141,700 +13.5% |
| 2022 | $603 -12.1% | $124,900 +33.3% |
| 2021 | $686 +19.4% | $93,700 |
| 2020 | $574 +2% | $93,700 -0.1% |
| 2019 | $563 -44.5% | $93,800 |
| 2018 | $1,015 -0.6% | $93,800 +0.9% |
| 2017 | $1,021 | $93,000 -0.4% |
| 2016 | $1,021 +5.2% | $93,400 +2.2% |
| 2014 | $970 -0.9% | $91,400 -1% |
| 2013 | $979 -2.6% | $92,300 -1.9% |
| 2012 | $1,005 -14.2% | $94,100 -16.7% |
| 2011 | $1,172 +5.8% | $112,900 |
| 2010 | $1,108 +9.4% | $112,900 -0.3% |
| 2009 | $1,013 | $113,200 +4.5% |
| 2008 | -- | $108,300 +7.8% |
| 2007 | -- | $100,500 |
| 2006 | -- | -- |
| 2003 | -- | $30,600 |
| 2001 | -- | $30,600 |
Find assessor info on the county website
Monthly payment
Est. payment
Payment breakdown
Explore the cost of this home by adjusting the details. Changes won't be saved.Climate risks
Neighborhood: Country Club Manor
Nearby schools
GreatSchools rating
- 4/10Cedar Hall Community SchoolGrades: PK-8Distance: 1.1 mi
- 5/10Central High SchoolGrades: 9-12Distance: 1.3 mi
Schools provided by the listing agent
- Elementary: Cedar Hall
- Middle: Cedar Hall
- High: Central
- District: Evansville-Vanderburgh School Corp.
Source: IRMLS. This data may not be complete. We recommend contacting the local school district to confirm school assignments for this home.
- $184,3003 bd1 ba925 sqft301 Colonial Ave, Evansville, IN 47710Off Market
- $193,1004 bd1 ba1.5k sqft200 Sheridan Rd, Evansville, IN 47710Off Market
- $166,7003 bd1 ba875 sqft208 Sheridan Rd, Evansville, IN 47710Off Market

- $166,0004 bd1 ba1.5k sqft309 Colonial Ave, Evansville, IN 47710Off Market
- $184,0003 bd1 ba925 sqft216 Sheridan Rd, Evansville, IN 47710Off Market
- $133,7003 bd1 ba925 sqft216 Fairway Dr, Evansville, IN 47710Off Market
- $181,0003 bd1 ba1k sqft317 Colonial Ave, Evansville, IN 47710Off Market
- $155,1003 bd1 ba925 sqft224 Sheridan Rd, Evansville, IN 47710Off Market
A local agent can set up tours, give advice and negotiate with sellers.
Similar homes
- $182,6003 bd1 ba1.4k sqft4413 Kensington Ave, Evansville, IN 47710For Sale
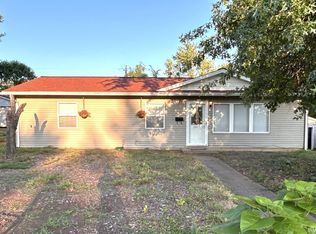 MLS ID #202634427, Jaima Graham, Key Associates Signature Realty. IRMLS
 - $184,9004 bd2 ba1.5k sqft724 Sheffield Dr, Evansville, IN 47710For Sale
 MLS ID #202633395, Jerrod W Eagleson, KELLER WILLIAMS CAPITAL REALTY. IRMLS
 - $175,0003 bd2 ba1.6k sqft1163 Stonebridge Rd, Evansville, IN 47710For Sale
 MLS ID #202631554, Chelsea Caswell, KELLER WILLIAMS CAPITAL REALTY. IRMLS
 - $129,9003 bd2 ba1.1k sqft3428 Wansford Ave, Evansville, IN 47711For Sale
 MLS ID #202634557, Ryan W Mitchell, ERA FIRST ADVANTAGE REALTY, INC. IRMLS
 - $189,9003 bd1 ba1k sqft301 Concord Blvd, Evansville, IN 47710For SaleMLS ID #202630266, Yvonne Woodburn, Catanese Real Estate. IRMLS
- $--2 bd1 ba2.1k sqft5020 N Evans Ave, Evansville, IN 47711AuctionMLS ID #202630090, Dustin Nevil, RALPH SMITH AUCTION REALTY LLC. IRMLS
- $175,0003 bd1 ba925 sqft4800 Kensington Ave, Evansville, IN 47710For SaleMLS ID #202612851, Kristie A Kirsch, SOLID GOLD REALTY, INC.. IRMLS
- $149,0004 bd2 ba1.8k sqft232 Fernwood Dr, Evansville, IN 47711For SaleMLS ID #202613532, Kara Hinshaw, Key Associates Signature Realty. IRMLS
- $147,5003 bd2 ba1.8k sqft1210 N 3rd Ave, Evansville, IN 47710For SaleMLS ID #202628080, Christina Welch, Key Associates Signature Realty. IRMLS
- $160,9004 bd3 ba1.8k sqft1607 Keck Ave, Evansville, IN 47711For SaleMLS ID #202620823, Kate Moore, ERA FIRST ADVANTAGE REALTY, INC. IRMLS
- $199,9003 bd1 ba1.3k sqft31 W Bujey Dr, Evansville, IN 47710For SaleMLS ID #202633064, Amy B Bender, FOLZ REALTORS. IRMLS
- $--2 bd2 ba1.2k sqft42 N Kelsey Ave, Evansville, IN 47711AuctionMLS ID #202630142, Trent C Sohn, SOHN & ASSOCIATES, LTD.. IRMLS
- $170,0003 bd2 ba1k sqft1572 Enlow Ave, Evansville, IN 47711For SaleMLS ID #202623994, Casey J McCoy, KELLER WILLIAMS CAPITAL REALTY. IRMLS
- $157,9002 bd1 ba957 sqft1716 Marie Ave, Evansville, IN 47711For SaleMLS ID #202631815, Beverly A Berry, Berry & Associates Realty. IRMLS
- $139,5002 bd1 ba1k sqft825 E Negley Ave, Evansville, IN 47711For SaleMLS ID #202634134, Charles L Butler, KELLER WILLIAMS CAPITAL REALTY. IRMLS
- $123,9005 bd2 ba2.2k sqft1514 W Louisiana St, Evansville, IN 47710For SaleMLS ID #202627191, Troy Tornatta, Hahn Kiefer Real Estate Services. IRMLS
- $145,0003 bd2 ba1.1k sqft2701 S Englewood Ave, Evansville, IN 47714For SaleMLS ID #202633500, Jennifer McBride, KELLER WILLIAMS CAPITAL REALTY. IRMLS
- $139,9004 bd1 ba1.7k sqft920 Edgar St, Evansville, IN 47710For SaleMLS ID #202612092, Lucas A Neuffer, Pinnacle Realty Group. IRMLS
- $153,0002 bd1 ba1k sqft1531 Waggoner Ave, Evansville, IN 47714For SaleMLS ID #202632323, Todd M Oliver, Nest Finders Real Estate LLC. IRMLS
- $159,9004 bd2 ba1.4k sqft1330 John St, Evansville, IN 47714For Sale By Owner
