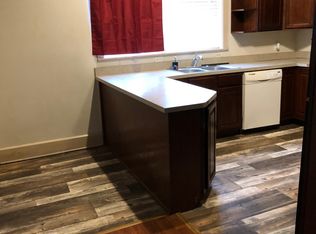
**Endless possibilities!** This move-in ready home features a beautifully renovated upstairs apartment with a private entrance, spacious bedroom, living area, full kitchen, full bath, and private deck—perfect for rental income, guests, or multi-generational living. The main level offers 2 bedrooms, a spacious living room with beautiful woodwork and a decorative fireplace, an eat-in kitchen with abundant cabinetry, 12-foot ceilings, fresh neutral paint, and ample storage. Enjoy the landscaped, fenced backyard with a deck. Major updates include furnace and A/C, upgraded plumbing, replacement windows, and aluminum siding.
Active
$149,000
1210 N 3rd Ave, Evansville, IN 47710
3beds
1,898sqft
:
Get pre-qualified$1,005/mo
Single Family Residence
Built in 1904
3,920 Square Feet Lot
$146,900 Zestimate®
$--/sqft
$-- HOA
What's special
Private entranceDecorative fireplaceReplacement windowsLandscaped fenced backyardAluminum sidingSpacious bedroomPrivate deck
- 17 days |
- 291 |
- 21 |
Zillow last checked:
Listing updated:
Listed by:
Christina Welch Cell:812-549-4907,
Key Associates Signature Realty
Source: IRMLS,MLS#: 202628080
Facts & features
Interior
Bedrooms & bathrooms
- Bedrooms: 3
- Bathrooms: 2
- Full bathrooms: 2
- Main level bedrooms: 2
Bedroom 1
- Level: Upper
Bedroom 2
- Level: Main
Kitchen
- Level: Main
- Area: 144
- Dimensions: 12 x 12
Living room
- Level: Main
- Area: 240
- Dimensions: 15 x 16
Heating
- Other Heating Fuel
Cooling
- Central Air
Appliances
- Included: Refrigerator, Electric Cooktop
Features
- Basement: Unfinished
- Has fireplace: No
Interior area
- Total structure area: 2,135
- Total interior livable area: 1,898 sqft
- Finished area above ground: 1,898
- Finished area below ground: 0
Video & virtual tour
Property
Features
- Levels: One and One Half
- Stories: 1.5
Lot
- Size: 3,920 Square Feet
- Dimensions: 157x25
- Features: Level
Details
- Parcel number: 820619027063.002029
- Other equipment: Sump Pump
Construction
Type & style
- Home type: SingleFamily
- Property subtype: Single Family Residence
Materials
- Vinyl Siding
- Roof: Asphalt
Condition
- New construction: No
- Year built: 1904
Utilities & green energy
- Gas: CenterPoint Energy
- Sewer: Public Sewer
- Water: Public
Community & HOA
Community
- Subdivision: Highland Place
Location
- Region: Evansville
Financial & listing details
- Tax assessed value: $54,700
- Annual tax amount: $1,899
- Date on market: 7/14/2026
- Listing terms: Cash,Conventional
Estimated market value
$146,900
$140,000 - $154,000
$1,323/mo
Price history
| Date | Event | Price |
|---|---|---|
| 7/14/2026 | Listed for sale | $149,000+74.3% |
Source:  IRMLS #202628080 Report a problem IRMLS #202628080 Report a problem | ||
| 3/1/2011 | Listing removed | $85,500$45/sqft |
Source: FC Tucker Emge REALTORS #175949 Report a problem | ||
| 2/11/2011 | Listed for sale | $85,500$45/sqft |
Source: FC Tucker Emge REALTORS #175949 Report a problem | ||
| 1/9/2011 | Listing removed | $85,500$45/sqft |
Source: emge Realtors #175952 Report a problem | ||
| 9/16/2010 | Listed for sale | $85,500$45/sqft |
Source: Sheila Smith #175952 Report a problem | ||
| 7/10/2010 | Listing removed | $85,500$45/sqft |
Source: FC Tucker Emge REALTORS #175949 Report a problem | ||
| 7/8/2010 | Listed for sale | $85,500$45/sqft |
Source: FC Tucker Emge REALTORS #175949 Report a problem | ||
Public tax history
| Year | Property taxes | Tax assessment |
|---|---|---|
| 2025 | $1,094 +4.9% | $54,700 +7.9% |
| 2024 | $1,042 -1% | $50,700 +5.6% |
| 2023 | $1,053 +5.9% | $48,000 -0.4% |
| 2022 | $993 +2.3% | $48,200 +7.8% |
| 2021 | $971 +0.6% | $44,700 |
| 2020 | $965 -0.4% | $44,700 |
| 2019 | $969 +0.5% | $44,700 |
| 2018 | $964 | $44,700 +1.1% |
| 2017 | -- | $44,200 |
| 2016 | -- | $44,200 +1.6% |
| 2014 | -- | $43,500 -0.9% |
| 2013 | -- | $43,900 +0.9% |
| 2012 | -- | $43,500 +4.1% |
| 2011 | -- | $41,800 |
| 2010 | -- | $41,800 |
| 2009 | -- | $41,800 -0.9% |
| 2008 | -- | $42,200 -4.1% |
| 2007 | -- | $44,000 |
| 2006 | -- | -- |
| 2003 | -- | $9,700 |
| 2001 | -- | $9,700 |
Find assessor info on the county website
Monthly payment
Est. payment
Payment breakdown
Explore the cost of this home by adjusting the details. Changes won't be saved.Climate risks
Neighborhood: STAR
Nearby schools
GreatSchools rating
- 5/10Cedar Hall Community SchoolGrades: PK-8Distance: 0.7 mi
- 7/10Central High SchoolGrades: 9-12Distance: 2.8 mi
Schools provided by the listing agent
- Elementary: Cedar Hall
- Middle: Cedar Hall
- High: Central
- District: Evansville-Vanderburgh School Corp.
Source: IRMLS. This data may not be complete. We recommend contacting the local school district to confirm school assignments for this home.
- $104,3003 bd1 ba1.7k sqft1208 N 3rd Ave, Evansville, IN 47710Off Market
- $6,0001 bd1 ba1.8k sqft1206 N 3rd Ave, Evansville, IN 47710Off Market
- $8,3003 bd1 ba1.2k sqft1204 N 3rd Ave, Evansville, IN 47710Off Market
- $60,1002 bd1 ba1k sqft1202 N 3rd Ave, Evansville, IN 47710Off Market
- $79,9003 bd1 ba1.3k sqft1200 N 3rd Ave, Evansville, IN 47710Pending
- $7,8002 bd3 ba2.8k sqft1211 N 3rd Ave, Evansville, IN 47710Off Market
- $9,800-- bd-- ba-- sqft1302 N 3rd Ave, Evansville, IN 47710Off Market
- $7,8002 bd1 ba1.9k sqft1209 N 3rd Ave, Evansville, IN 47710Off Market
A local agent can set up tours, give advice and negotiate with sellers.
Similar homes
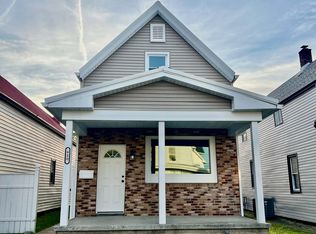
- $149,9004 bd1 ba1.7k sqft920 Edgar St, Evansville, IN 47710For Sale
 MLS ID #202612092, Lucas A Neuffer, Pinnacle Realty Group. IRMLS
 - $--3 bd2 ba1.5k sqft1111 S Evans Ave, Evansville, IN 47713Auction
 Auction.com 2
 - $123,9005 bd2 ba2.2k sqft1514 W Louisiana St, Evansville, IN 47710For Sale
 MLS ID #202627191, Troy Tornatta, Hahn Kiefer Real Estate Services. IRMLS
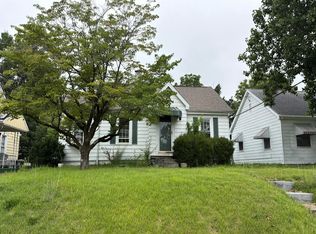
 - $--3 bd2 ba1k sqft2458 N Bedford Ave, Evansville, IN 47711Auction
 Auction.com 2
 - $140,0003 bd2 ba1.7k sqft1106 Westchester Ct, Evansville, IN 47710For SaleMLS ID #202627737, Jeremiah Mominee, Berkshire Hathaway HomeServices Indiana Realty. IRMLS
- $150,0005 bd2 ba1.8k sqft701 E Virginia St, Evansville, IN 47711For SaleMLS ID #202628211, Evan Birch, eXp Realty, LLC. IRMLS
- $114,9003 bd1 ba1.5k sqft1321 Oakley St, Evansville, IN 47710For SaleMLS ID #202627254, Troy Tornatta, Hahn Kiefer Real Estate Services. IRMLS
- $155,0006 bd3 ba2.3k sqft112 W Louisiana St, Evansville, IN 47710For SaleMLS ID #202627326, Andrew J Bowlds, Euphoric Development Partners. IRMLS
- $149,9006 bd2 ba1.6k sqft205 W Oregon St #207, Evansville, IN 47710For SaleMLS ID #202608029, Chelsea Crabtree Miller, KELLER WILLIAMS CAPITAL REALTY. IRMLS
- $154,9002 bd2 ba1.9k sqft2601 W Virginia St, Evansville, IN 47712For SaleMLS ID #202628906, Penny Crick, ERA FIRST ADVANTAGE REALTY, INC. IRMLS
- $164,9993 bd1 ba1.7k sqft2123 W Iowa St, Evansville, IN 47712For SaleMLS ID #202628329, Christina Welch, Key Associates Signature Realty. IRMLS
- $--2 bd1 ba1k sqft1571 Maxwell Ave, Evansville, IN 47711AuctionAuction.com 2
- $150,0004 bd2 ba1.7k sqft1900 E Michigan St, Evansville, IN 47711For SaleMLS ID #202626755, Trae Dauby, Dauby Real Estate. IRMLS
- $130,0002 bd1 ba2.2k sqft1155 E Virginia St, Evansville, IN 47711ActiveMLS ID #22116509, Lynda Lambert, Traditions Realty, LLC. MIBOR as distributed by MLS GRID
- $129,9002 bd1 ba1.5k sqft405 Garfield Ave, Evansville, IN 47710For SaleMLS ID #202625614, Yvonne Woodburn, Catanese Real Estate. IRMLS
- $149,0004 bd2 ba1.8k sqft232 Fernwood Dr, Evansville, IN 47711For SaleMLS ID #202613532, Kara Hinshaw, Key Associates Signature Realty. IRMLS
- $115,0005 bd2 ba2k sqft1407 Fountain Ave, Evansville, IN 47710For SaleMLS ID #202627978, Stacey Carpenter, KELLER WILLIAMS CAPITAL REALTY. IRMLS
- $149,0003 bd1 ba1k sqft3404 N 11th Ave, Evansville, IN 47720For Sale By Owner
- $164,9002 bd2 ba1.2k sqft1320 N Main St, Evansville, IN 47711For SaleMLS ID #202628641, Katie Ritter, @properties. IRMLS
- $199,9003 bd1 ba1k sqft301 Concord Blvd, Evansville, IN 47710For SaleMLS ID #202630266, Yvonne Woodburn, Catanese Real Estate. IRMLS
