Welcome to 1106 Westchester Ct. Home consists of 3 bedrooms on upper level with possible 4th bedroom setup lower level once someone frames in a closet to be considered a 4th bedroom. Upper level you will find open concept of living room along with eat-in-kitchen/dining area with full bath and coat closet. Sliding glass door from kitchen area leads you out to the wood deck. Lower level is gutted down to the bare studs with a rough in bath. Lower level has 2nd family room with fireplace, large rec. room, utility room w/d hookups, and room that can easily be the 4th bedroom. Detached garage 18'x22' for extra storage space and has electricity service. Concrete driveway for parking along side of home. Home is priced for current condition! Investment opportunity for investors to rehab that is close to shopping, grocery, gas stations, schools, and park.
Pending
$140,000
1106 Westchester Ct, Evansville, IN 47710
3beds
1,728sqft
Single Family Residence
Built in 1967
7,840 Square Feet Lot
$136,200 Zestimate®
$--/sqft
$-- HOA
What's special
Wood deckCoat closet
- 45 days |
- 458 |
- 22 |
Likely to sell faster than
Zillow last checked:
Listing updated:
Listed by:
Jeremiah Mominee Cell:812-454-1146,
Berkshire Hathaway HomeServices Indiana Realty
Source: IRMLS,MLS#: 202627737
Facts & features
Interior
Bedrooms & bathrooms
- Bedrooms: 3
- Bathrooms: 2
- Full bathrooms: 1
- 1/2 bathrooms: 1
Bedroom 1
- Level: Upper
Bedroom 2
- Level: Upper
Dining room
- Level: Upper
- Area: 140
- Dimensions: 10 x 14
Family room
- Level: Lower
- Area: 252
- Dimensions: 18 x 14
Kitchen
- Level: Upper
- Area: 266
- Dimensions: 19 x 14
Living room
- Level: Main
- Area: 255
- Dimensions: 15 x 17
Heating
- Natural Gas, Forced Air
Cooling
- Central Air
Appliances
- Included: Range/Oven Hook Up Elec
- Laundry: Electric Dryer Hookup, Washer Hookup
Features
- Ceiling Fan(s), Eat-in Kitchen, Rough-In Bath, Tub/Shower Combination, Main Level Bedroom Suite
- Flooring: Concrete
- Windows: Window Treatments
- Basement: Block
- Number of fireplaces: 1
- Fireplace features: Family Room
Interior area
- Total structure area: 1,728
- Total interior livable area: 1,728 sqft
- Finished area above ground: 1,728
- Finished area below ground: 0
Video & virtual tour
Property
Parking
- Total spaces: 1
- Parking features: Detached, Concrete
- Garage spaces: 1
- Has uncovered spaces: Yes
Features
- Levels: Bi-Level
- Patio & porch: Deck
- Fencing: Partial
Lot
- Size: 7,840 Square Feet
- Dimensions: 75'x103'
- Features: Level, City/Town/Suburb
Details
- Parcel number: 820606034252.026020
Construction
Type & style
- Home type: SingleFamily
- Property subtype: Single Family Residence
Materials
- Aluminum Siding
- Foundation: Slab
- Roof: Asphalt,Shingle
Condition
- New construction: No
- Year built: 1967
Utilities & green energy
- Electric: CenterPoint Energy
- Gas: CenterPoint Energy
- Sewer: City
- Water: City
Community & HOA
Community
- Features: Sidewalks
- Subdivision: North Ridge / Northridge
Location
- Region: Evansville
Financial & listing details
- Tax assessed value: $207,100
- Annual tax amount: $4,439
- Date on market: 7/11/2026
- Listing terms: Cash,Conventional
Estimated market value
$136,200
$129,000 - $143,000
$1,609/mo
Price history
| Date | Event | Price |
|---|---|---|
| 8/5/2026 | Pending sale | $140,000 |
Source:  IRMLS #202627737 Report a problem IRMLS #202627737 Report a problem | ||
| 7/11/2026 | Listed for sale | $140,000 |
Source: IRMLS #202627737 Report a problem | ||
Public tax history
| Year | Property taxes | Tax assessment |
|---|---|---|
| 2025 | $4,294 +111.8% | $207,100 +4.1% |
| 2024 | $2,027 +23.5% | $199,000 +2.9% |
| 2023 | $1,642 +22.2% | $193,400 +23.4% |
| 2022 | $1,343 +1.1% | $156,700 +22.3% |
| 2021 | $1,329 +29.5% | $128,100 -0.5% |
| 2020 | $1,027 +1.6% | $128,700 +18.5% |
| 2019 | $1,010 -11.5% | $108,600 -0.1% |
| 2018 | $1,141 +2.2% | $108,700 -5.6% |
| 2017 | $1,116 | $115,200 -0.3% |
| 2016 | $1,116 +6.9% | $115,600 +1% |
| 2014 | $1,044 -3% | $114,500 +3.7% |
| 2013 | $1,076 +1.3% | $110,400 -3.4% |
| 2012 | $1,062 +3.5% | $114,300 -8% |
| 2011 | $1,026 +7% | $124,300 |
| 2010 | $959 +10.7% | $124,300 |
| 2009 | $866 | $124,300 -4.2% |
| 2008 | -- | $129,800 +1.9% |
| 2007 | -- | $127,400 |
| 2006 | -- | -- |
| 2003 | -- | $46,100 |
| 2001 | -- | $46,100 |
Find assessor info on the county website
Monthly payment
Est. payment
Payment breakdown
Explore the cost of this home by adjusting the details. Changes won't be saved.Climate risks
Neighborhood: First Avenue West
Nearby schools
GreatSchools rating
- 5/10Highland Elementary SchoolGrades: K-5Distance: 1.1 mi
- 5/10Thompkins Middle SchoolGrades: 6-8Distance: 0.4 mi
- 5/10Central High SchoolGrades: 9-12Distance: 0.3 mi
Schools provided by the listing agent
- Elementary: Highland
- Middle: Thompkins
- High: Central
- District: Evansville-Vanderburgh School Corp.
Source: IRMLS. This data may not be complete. We recommend contacting the local school district to confirm school assignments for this home.
- $201,7003 bd1 ba1.9k sqft1112 Westchester Ct, Evansville, IN 47710Off Market
- $207,1003 bd1 ba1.6k sqft1100 Westchester Ct, Evansville, IN 47710Off Market
- $252,1004 bd2 ba2.2k sqft1107 Westchester Ct, Evansville, IN 47710Off Market

- $220,8004 bd2 ba1.5k sqft1101 Westchester Ct, Evansville, IN 47710Off Market
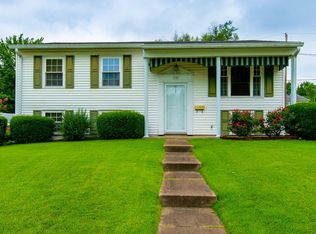
- $228,2003 bd1 ba1.3k sqft5201 Berry Ln, Evansville, IN 47710Off Market
- $212,0003 bd2 ba1.7k sqft1113 Westchester Ct, Evansville, IN 47710Off Market
- $208,8003 bd1 ba1.2k sqft1013 Westchester Ct, Evansville, IN 47710Off Market
- $10,100-- bd-- ba-- sqft1119 Cross Gate Dr, Evansville, IN 47710Off Market
A local agent can set up tours, give advice and negotiate with sellers.
Similar homes
- $182,6003 bd1 ba1.4k sqft4413 Kensington Ave, Evansville, IN 47710For Sale
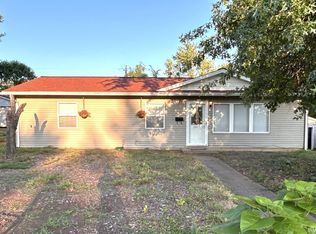 MLS ID #202634427, Jaima Graham, Key Associates Signature Realty. IRMLS
 - $184,9004 bd2 ba1.5k sqft724 Sheffield Dr, Evansville, IN 47710For Sale
 MLS ID #202633395, Jerrod W Eagleson, KELLER WILLIAMS CAPITAL REALTY. IRMLS
 - $129,9003 bd2 ba1.1k sqft3428 Wansford Ave, Evansville, IN 47711For Sale
 MLS ID #202634557, Ryan W Mitchell, ERA FIRST ADVANTAGE REALTY, INC. IRMLS
 - $160,0003 bd2 ba1.7k sqft221 Fairway Dr, Evansville, IN 47710For Sale
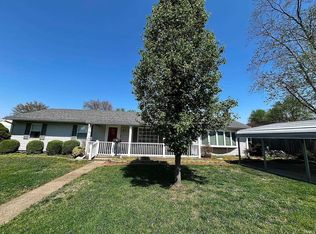 MLS ID #202604813, Holly Hopkins, Landmark Realty & Development, Inc. IRMLS
 - $175,0003 bd2 ba1.6k sqft1163 Stonebridge Rd, Evansville, IN 47710For SaleMLS ID #202631554, Chelsea Caswell, KELLER WILLIAMS CAPITAL REALTY. IRMLS
- $147,5003 bd2 ba1.8k sqft1210 N 3rd Ave, Evansville, IN 47710For SaleMLS ID #202628080, Christina Welch, Key Associates Signature Realty. IRMLS
- $139,5002 bd1 ba1k sqft825 E Negley Ave, Evansville, IN 47711For SaleMLS ID #202634134, Charles L Butler, KELLER WILLIAMS CAPITAL REALTY. IRMLS
- $139,9004 bd1 ba1.7k sqft920 Edgar St, Evansville, IN 47710For SaleMLS ID #202612092, Lucas A Neuffer, Pinnacle Realty Group. IRMLS
- $123,9005 bd2 ba2.2k sqft1514 W Louisiana St, Evansville, IN 47710For SaleMLS ID #202627191, Troy Tornatta, Hahn Kiefer Real Estate Services. IRMLS
- $189,0003 bd1 ba1.6k sqft3524 Kratzville Rd, Evansville, IN 47710For SaleMLS ID #202627145, Trae Dauby, Dauby Real Estate. IRMLS
- $189,9003 bd1 ba1k sqft301 Concord Blvd, Evansville, IN 47710For SaleMLS ID #202630266, Yvonne Woodburn, Catanese Real Estate. IRMLS
- $149,0004 bd2 ba1.8k sqft232 Fernwood Dr, Evansville, IN 47711For SaleMLS ID #202613532, Kara Hinshaw, Key Associates Signature Realty. IRMLS
- $114,9003 bd1 ba1.5k sqft1321 Oakley St, Evansville, IN 47710For SaleMLS ID #202627254, Troy Tornatta, Hahn Kiefer Real Estate Services. IRMLS
- $175,0003 bd1 ba925 sqft4800 Kensington Ave, Evansville, IN 47710For SaleMLS ID #202612851, Kristie A Kirsch, SOLID GOLD REALTY, INC.. IRMLS
- $129,9003 bd2 ba1.2k sqft1515 Macarthur Dr, Evansville, IN 47714For SaleMLS ID #202630942, Keri Hir, Keri Hir. IRMLS
- $145,0003 bd2 ba1.1k sqft2701 S Englewood Ave, Evansville, IN 47714For SaleMLS ID #202633500, Jennifer McBride, KELLER WILLIAMS CAPITAL REALTY. IRMLS
- $147,0002 bd1 ba968 sqft504 Negley Ave, Evansville, IN 47711For SaleMLS ID #202625223, Jonathan R Baker, BAKER AUCTION & REALTY. IRMLS
- $139,9002 bd1 ba866 sqft3371 W Franklin St, Evansville, IN 47712For SaleMLS ID #202633075, Ashley Jones, RE/MAX Professional Realty Group. IRMLS
- $125,5003 bd2 ba1k sqft2626 Conlin Ave, Evansville, IN 47714For SaleMLS ID #202629717, Jonathan R Baker, BAKER AUCTION & REALTY. IRMLS
- $140,0003 bd2 ba953 sqft304 S Congress Ave, Evansville, IN 47714For SaleMLS ID #202624059, Casey J McCoy, KELLER WILLIAMS CAPITAL REALTY. IRMLS
