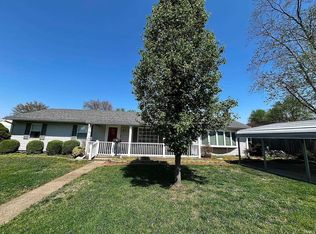
Welcome home to this completely renovated 4 bedroom spacious home. A maintenance free exterior with new vinyl siding and metal roof will give you peace of mind. Inside, you'll find the totally remodeled interior featuring new windows, doors, flooring, paint, and fixtures. The large open concept kitchen features new cabinets, stainless appliances as well as a island area perfect for entertaining. Just off the kitchen is a covered patio with new ceiling fans perfect for relaxing or guests. Upstairs, you'll find 3 bedrooms and plenty of space. The backyard offers plenty of space for parking and is fenced on both sides for privacy.
Active
Price cut: $5K (7/3)
$149,900
920 Edgar St, Evansville, IN 47710
4beds
1,792sqft
Single Family Residence
Built in 1889
4,356 Square Feet Lot
$149,400 Zestimate®
$--/sqft
$-- HOA
What's special
- 131 days |
- 198 |
- 27 |
Zillow last checked:
Listing updated:
Listed by:
Lucas A Neuffer Cell:812-306-4709,
Pinnacle Realty Group
Source: IRMLS,MLS#: 202612092
Facts & features
Interior
Bedrooms & bathrooms
- Bedrooms: 4
- Bathrooms: 1
- Full bathrooms: 1
- Main level bedrooms: 1
Bedroom 1
- Level: Upper
Bedroom 2
- Level: Main
Dining room
- Level: Main
- Area: 150
- Dimensions: 10 x 15
Kitchen
- Level: Main
- Area: 144
- Dimensions: 12 x 12
Living room
- Level: Main
- Area: 180
- Dimensions: 15 x 12
Heating
- Natural Gas, Forced Air
Cooling
- Central Air
Features
- Basement: Cellar,Brick
- Has fireplace: No
Interior area
- Total structure area: 1,792
- Total interior livable area: 1,792 sqft
- Finished area above ground: 1,792
- Finished area below ground: 0
Video & virtual tour
Property
Features
- Levels: Two
- Stories: 2
Lot
- Size: 4,356 Square Feet
- Dimensions: 26x162
- Features: Level
Details
- Parcel number: 820619027038.014029
Construction
Type & style
- Home type: SingleFamily
- Architectural style: Shotgun
- Property subtype: Single Family Residence
Materials
- Vinyl Siding
- Roof: Metal
Condition
- New construction: No
- Year built: 1889
Utilities & green energy
- Sewer: Public Sewer
- Water: Public
Community & HOA
Community
- Subdivision: Jacobsville
Location
- Region: Evansville
Financial & listing details
- Tax assessed value: $48,300
- Annual tax amount: $1,042
- Date on market: 4/9/2026
Estimated market value
$149,400
$142,000 - $157,000
$1,348/mo
Price history
| Date | Event | Price |
|---|---|---|
| 7/3/2026 | Price change | $149,900-3.2% |
Source:  IRMLS #202612092 Report a problem IRMLS #202612092 Report a problem | ||
| 6/9/2026 | Price change | $154,900-3.1% |
Source: IRMLS #202612092 Report a problem | ||
| 5/28/2026 | Pending sale | $159,900 |
Source: IRMLS #202612092 Report a problem | ||
| 4/9/2026 | Listed for sale | $159,900+220.4% |
Source: IRMLS #202612092 Report a problem | ||
| 3/27/2017 | Listing removed | $49,900$28/sqft |
Source: Keller Williams - Evansville, IN #201610088 Report a problem | ||
| 11/14/2016 | Listed for sale | $49,900$28/sqft |
Source: Keller Williams - Evansville, IN #201610088 Report a problem | ||
| 9/30/2016 | Listing removed | $49,900$28/sqft |
Source: Keller Williams - Evansville, IN #201610088 Report a problem | ||
| 3/23/2016 | Price change | $49,900-23.1%$28/sqft |
Source: Keller Williams - Evansville, IN #201610088 Report a problem | ||
| 2/24/2016 | Listed for sale | $64,900+18.2%$36/sqft |
Source: Owner Report a problem | ||
| 5/28/2010 | Listing removed | $54,888$31/sqft |
Source: Dominion Enterprises #164418 Report a problem | ||
| 12/23/2009 | Listed for sale | $54,888$31/sqft |
Source: Dominion Enterprises #164418 Report a problem | ||
Public tax history
| Year | Property taxes | Tax assessment |
|---|---|---|
| 2025 | $993 +14% | $48,300 +5% |
| 2024 | $871 -0.8% | $46,000 +14.7% |
| 2023 | $878 +5.9% | $40,100 -0.2% |
| 2022 | $829 +2.3% | $40,200 +7.8% |
| 2021 | $810 +0.6% | $37,300 |
| 2020 | $805 -52.4% | $37,300 |
| 2019 | $1,693 +74.2% | $37,300 |
| 2018 | $972 +204.3% | $37,300 +1.1% |
| 2017 | $320 | $36,900 -0.3% |
| 2016 | $320 +4.3% | $37,000 +1.9% |
| 2014 | $306 -0.8% | $36,300 -0.8% |
| 2013 | $309 +1.4% | $36,600 +1.1% |
| 2012 | $305 +22.1% | $36,200 +3.4% |
| 2011 | $249 +8.6% | $35,000 |
| 2010 | $230 +10.9% | $35,000 |
| 2009 | $207 | $35,000 -1.1% |
| 2008 | -- | $35,400 -4.1% |
| 2007 | -- | $36,900 |
| 2006 | -- | -- |
| 2003 | -- | $12,400 |
| 2001 | -- | $12,400 |
Find assessor info on the county website
Monthly payment
Est. payment
Payment breakdown
Explore the cost of this home by adjusting the details. Changes won't be saved.Climate risks
Neighborhood: Jacobsville
Nearby schools
GreatSchools rating
- 4/10Lincoln SchoolGrades: K-8Distance: 1.5 mi
- 7/10Central High SchoolGrades: 9-12Distance: 2.9 mi
Schools provided by the listing agent
- Elementary: Cedar Hall
- Middle: Cedar Hall
- High: Central
- District: Evansville-Vanderburgh School Corp.
Source: IRMLS. This data may not be complete. We recommend contacting the local school district to confirm school assignments for this home.
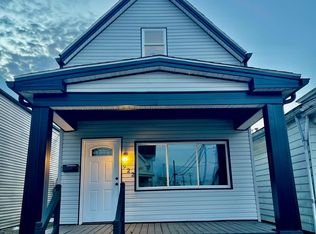
- $147,0004 bd1 ba1.6k sqft922 Edgar St, Evansville, IN 47710Sold
- $65,5001 bd1 ba946 sqft918 Edgar St, Evansville, IN 47710Off Market
- $27,0002 bd1 ba832 sqft916 Edgar St, Evansville, IN 47710Sold
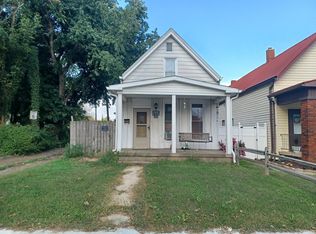
- $86,1003 bd1 ba1.5k sqft924 Edgar St, Evansville, IN 47710Off Market
- $65,7003 bd1 ba2.1k sqft926 Edgar St, Evansville, IN 47710Off Market
- $28,9002 bd1 ba883 sqft610 W Oregon St, Evansville, IN 47710Off Market
- $2,000-- bd-- ba-- sqft603 W Maryland St, Evansville, IN 47710Off Market
- $57,0004 bd2 ba1.7k sqft605 W Maryland St, Evansville, IN 47710Off Market
A local agent can set up tours, give advice and negotiate with sellers.
Similar homes
- $147,5003 bd2 ba1.8k sqft1210 N 3rd Ave, Evansville, IN 47710For Sale
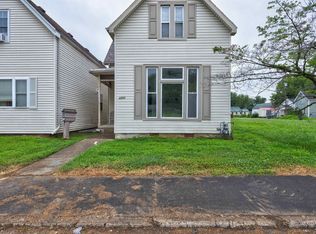 MLS ID #202628080, Christina Welch, Key Associates Signature Realty. IRMLS
 - $123,9005 bd2 ba2.2k sqft1514 W Louisiana St, Evansville, IN 47710For Sale
 MLS ID #202627191, Troy Tornatta, Hahn Kiefer Real Estate Services. IRMLS
 - $149,0004 bd2 ba1.8k sqft232 Fernwood Dr, Evansville, IN 47711For Sale
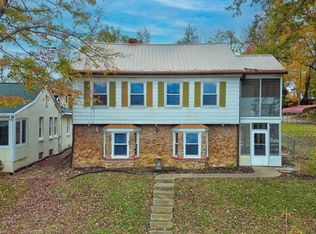 MLS ID #202613532, Kara Hinshaw, Key Associates Signature Realty. IRMLS
 - $160,0003 bd2 ba1.7k sqft221 Fairway Dr, Evansville, IN 47710For Sale
 MLS ID #202604813, Holly Hopkins, Landmark Realty & Development, Inc. IRMLS
 - $155,0006 bd3 ba2.3k sqft112 W Louisiana St, Evansville, IN 47710For SaleMLS ID #202627326, Andrew J Bowlds, Euphoric Development Partners. IRMLS
- $114,9003 bd1 ba1.5k sqft1321 Oakley St, Evansville, IN 47710For SaleMLS ID #202627254, Troy Tornatta, Hahn Kiefer Real Estate Services. IRMLS
- $145,0003 bd2 ba1.1k sqft2701 S Englewood Ave, Evansville, IN 47714For SaleMLS ID #202633500, Jennifer McBride, KELLER WILLIAMS CAPITAL REALTY. IRMLS
- $130,0004 bd2 ba2k sqft644 E Maryland St, Evansville, IN 47711For SaleMLS ID #202611544, Josie Ivy, Catanese Real Estate. IRMLS
- $123,9002 bd2 ba1.7k sqft900-902 Mary St, Evansville, IN 47710For SaleMLS ID #202616515, Chelsea Caswell, KELLER WILLIAMS CAPITAL REALTY. IRMLS
- $164,0003 bd1 ba1.7k sqft2123 W Iowa St, Evansville, IN 47712For SaleMLS ID #202628329, Christina Welch, Key Associates Signature Realty. IRMLS
- $115,0005 bd2 ba2k sqft1407 Fountain Ave, Evansville, IN 47710For SaleMLS ID #202627978, Stacey Carpenter, KELLER WILLIAMS CAPITAL REALTY. IRMLS
- $--2 bd1 ba2.1k sqft5020 N Evans Ave, Evansville, IN 47711AuctionMLS ID #202630090, Dustin Nevil, RALPH SMITH AUCTION REALTY LLC. IRMLS
- $165,9004 bd3 ba1.8k sqft1607 Keck Ave, Evansville, IN 47711For SaleMLS ID #202620823, Kate Moore, ERA FIRST ADVANTAGE REALTY, INC. IRMLS
- $159,9004 bd2 ba1.4k sqft1330 John St, Evansville, IN 47714For Sale By Owner
- $175,0003 bd2 ba1.6k sqft1163 Stonebridge Rd, Evansville, IN 47710For SaleMLS ID #202631554, Chelsea Caswell, KELLER WILLIAMS CAPITAL REALTY. IRMLS
- $140,0004 bd2 ba1.7k sqft1900 E Michigan St, Evansville, IN 47711For SaleMLS ID #202626755, Trae Dauby, Dauby Real Estate. IRMLS
- $119,9004 bd2 ba2.1k sqft721 Bayard Park Dr, Evansville, IN 47713For SaleMLS ID #202626781, David Williams, F.C. TUCKER EMGE. IRMLS
- $174,9003 bd1 ba2.4k sqft2806 W Franklin St, Evansville, IN 47712For SaleMLS ID #202632954, JoElle Knight, @properties. IRMLS
- $147,0002 bd1 ba968 sqft504 Negley Ave, Evansville, IN 47711For SaleMLS ID #202625223, Jonathan R Baker, BAKER AUCTION & REALTY. IRMLS
- $149,9002 bd2 ba1.7k sqft2602 Pennsylvania St, Evansville, IN 47712For SaleMLS ID #202623497, Beau Johnson, @properties. IRMLS
