Price Reduction!! Beautiful, well maintained four bedroom, two full bathroom, plus a bonus room home with ample storage! Large lot with driveway for off street parking, covered front and back porches to relax on, a privacy fenced in yard with an air conditioned outbuilding for the perfect workshop! New roof, fresh paint, and new modern light fixtures. There is so much storage throughout the home, including attic space and a partial basement. Check out this spacious home ready for a family, or perfect to add to your portfolio! Being sold As-Is
Active
Price cut: $1K (8/31)
$129,000
644 E Maryland St, Evansville, IN 47711
4beds
2,042sqft
Single Family Residence
Built in 1914
4,791 Square Feet Lot
$-- Zestimate®
$--/sqft
$-- HOA
What's special
New modern light fixturesPartial basementPrivacy fenced in yardFour bedroomBonus roomLarge lotAttic space
- 187 days
- 281
- 28
Zillow last checked:
Listing updated:
Listed by:
Josie Ivy 812-457-2638,
Catanese Real Estate
Source: IRMLS,MLS#: 202611544
Facts & features
Interior
Bedrooms & bathrooms
- Bedrooms: 4
- Bathrooms: 2
- Full bathrooms: 2
- Main level bedrooms: 2
Bedroom 1
- Level: Main
Bedroom 2
- Level: Main
Dining room
- Level: Main
- Area: 182
- Dimensions: 13 x 14
Kitchen
- Level: Main
- Area: 156
- Dimensions: 13 x 12
Heating
- Natural Gas
Cooling
- Central Air
Appliances
- Included: Gas Water Heater
- Laundry: Electric Dryer Hookup, Main Level, Washer Hookup
Features
- Basement: Crawl Space,Partial,Unfinished
- Number of fireplaces: 1
- Fireplace features: 1st Bdrm, Gas Starter
Interior area
- Total structure area: 2,576
- Total interior livable area: 2,042 sqft
- Finished area above ground: 2,042
- Finished area below ground: 0
Video & virtual tour
Property
Parking
- Parking features: Concrete
- Has uncovered spaces: Yes
Features
- Levels: Two
- Stories: 2
- Patio & porch: Porch Covered
- Fencing: Privacy,Wood
Lot
- Size: 4,791 Square Feet
- Dimensions: 37x130
- Features: Level, City/Town/Suburb
Details
- Additional structures: Outbuilding
- Parcel number: 820620025093.020029
Construction
Type & style
- Home type: SingleFamily
- Property subtype: Single Family Residence
Materials
- Vinyl Siding
- Roof: Asphalt
Condition
- New construction: No
- Year built: 1914
Utilities & green energy
- Sewer: City
- Water: City
Community & HOA
Community
- Subdivision: None
Location
- Region: Evansville
Financial & listing details
- Tax assessed value: $45,800
- Annual tax amount: $981
- Date on market: 4/5/2026
- Listing terms: Cash,Conventional
Estimated market value
Not available
Estimated sales range
Not available
$1,478/mo
Price history
| Date | Event | Price |
|---|---|---|
| 8/31/2026 | Price change | $129,000-0.8% |
Source:  IRMLS #202611544 Report a problem IRMLS #202611544 Report a problem | ||
| 7/10/2026 | Price change | $130,000-5.8% |
Source: IRMLS #202611544 Report a problem | ||
| 5/1/2026 | Listed for sale | $138,000 |
Source: IRMLS #202611544 Report a problem | ||
| 4/13/2026 | Pending sale | $138,000 |
Source: IRMLS #202611544 Report a problem | ||
| 4/5/2026 | Listed for sale | $138,000+626.3% |
Source: IRMLS #202611544 Report a problem | ||
| 12/5/2012 | Listing removed | $19,000$9/sqft |
Source: ERA First Advantage Realty, Inc. #195488 Report a problem | ||
| 11/22/2012 | Listed for sale | $19,000$9/sqft |
Source: iseemedia #195488 Report a problem | ||
Public tax history
| Year | Property taxes | Tax assessment |
|---|---|---|
| 2025 | $934 +1.5% | $45,800 +5.8% |
| 2024 | $921 -1.3% | $43,300 +2.6% |
| 2023 | $933 -2% | $42,200 -0.7% |
| 2022 | $953 +2.3% | $42,500 |
| 2021 | $931 +0.6% | $42,500 |
| 2020 | $926 -0.4% | $42,500 |
| 2019 | $929 +0.8% | $42,500 |
| 2018 | $922 +0.2% | $42,500 +1.4% |
| 2017 | $919 | $41,900 -0.2% |
| 2016 | $919 +2.7% | $42,000 +1.9% |
| 2014 | $895 -0.8% | $41,200 -0.7% |
| 2013 | $902 +255.1% | $41,500 +0.7% |
| 2012 | $254 +18.1% | $41,200 +0.2% |
| 2011 | $215 +8.5% | $41,100 |
| 2010 | $198 +10.7% | $41,100 |
| 2009 | $179 | $41,100 -2.4% |
| 2008 | -- | $42,100 +4.7% |
| 2007 | -- | $40,200 |
| 2006 | -- | -- |
| 2003 | -- | $11,100 |
| 2001 | -- | $11,100 |
Find assessor info on the county website
Monthly payment
Est. payment
Payment breakdown
Explore the cost of this home by adjusting the details. Changes won't be saved.Climate risks
Neighborhood: 47711
Nearby schools
Schools provided by the listing agent
- Elementary: Delaware
- Middle: North
- High: North
- District: Evansville-Vanderburgh School Corp.
Source: IRMLS. This data may not be complete. We recommend contacting the local school district to confirm school assignments for this home.
Similar homes
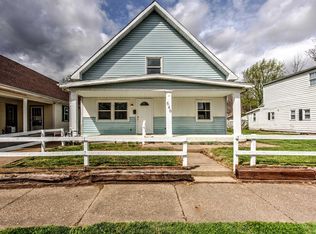
- $100,0003 bd2 ba1.4k sqft809 E Columbia St, Evansville, IN 47711For Sale
 MLS ID #202641943, Ashley Wilkinson, Key Associates Signature Realty. IRMLS
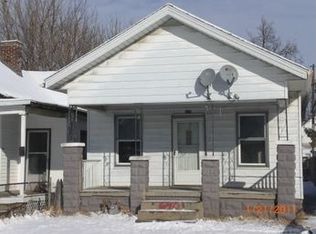
 - $130,0004 bd2 ba1.8k sqft232 Fernwood Dr, Evansville, IN 47711For Sale
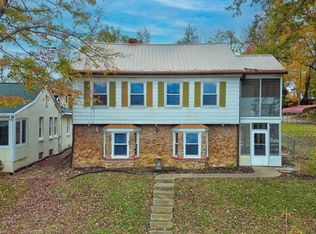 MLS ID #202613532, Kara Hinshaw, Key Associates Signature Realty. IRMLS
 - $135,0003 bd3 ba2.5k sqft500 E Franklin St, Evansville, IN 47711For Sale
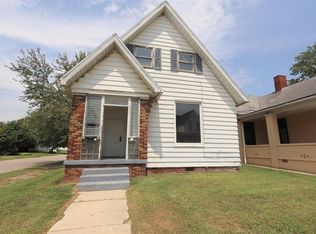 MLS ID #202632673, Stacey Carpenter, KELLER WILLIAMS CAPITAL REALTY. IRMLS
 - $122,0004 bd2 ba2.1k sqft1205 S Kentucky Ave, Evansville, IN 47714For Sale
 MLS ID #202619517, James R Sutton, F.C. TUCKER EMGE. IRMLS
