Turn the key and start living! This adorable 2-bedroom, 2-bath home is packed with updates and ready for its next chapter. With fresh paint, new appliances, an updated HVAC system, and a newer water heater, all that's left to do is unpack and make yourself at home. The welcoming sunroom is the perfect place to sip your morning coffee, catch up on a good book, or simply enjoy the sunshine year-round. Need storage? You're in luck! The full unfinished basement offers plenty of space for holiday décor, hobbies, a workshop, or all those "I'll use this someday" boxes. Outside, you'll appreciate the detached two-car garage with plenty of room for vehicles, tools, and toys. And the location? It's hard to beat! Just minutes from Garvin Park and historic Bosse Field, you can enjoy evening walks, local events, or catch an Evansville Otters game whenever the mood strikes. Whether you're buying your first home, looking to simplify, or searching for a move-in-ready gem, this one checks all the boxes. Cute, convenient, and completely turnkey. Come see why you'll want to call this one home!
Active
Price cut: $3.1K (7/22)
$164,900
1320 N Main St, Evansville, IN 47711
2beds
1,258sqft
:
Get pre-qualified$1,112/mo
Single Family Residence
Built in 1923
4,791 Square Feet Lot
$163,200 Zestimate®
$--/sqft
$-- HOA
What's special
Welcoming sunroomEnjoy the sunshine year-round
- 13 days |
- 1,024 |
- 75 |
Likely to sell faster than
Zillow last checked:
Listing updated:
Listed by:
Katie Ritter 317-690-0645,
@properties
Source: IRMLS,MLS#: 202628641
Facts & features
Interior
Bedrooms & bathrooms
- Bedrooms: 2
- Bathrooms: 2
- Full bathrooms: 2
- Main level bedrooms: 2
Bedroom 1
- Level: Main
Bedroom 2
- Level: Main
Kitchen
- Level: Main
- Area: 195
- Dimensions: 15 x 13
Living room
- Level: Main
- Area: 351
- Dimensions: 27 x 13
Heating
- Natural Gas
Cooling
- Central Air
Appliances
- Laundry: Electric Dryer Hookup, Main Level, Washer Hookup
Features
- 1st Bdrm En Suite, Breakfast Bar, Eat-in Kitchen
- Basement: Full,Unfinished
- Has fireplace: No
Interior area
- Total structure area: 2,516
- Total interior livable area: 1,258 sqft
- Finished area above ground: 1,258
- Finished area below ground: 0
Video & virtual tour
Property
Parking
- Total spaces: 2
- Parking features: Detached
- Garage spaces: 2
Features
- Levels: One
- Stories: 1
- Patio & porch: Enclosed
Lot
- Size: 4,791 Square Feet
- Dimensions: 37 x 126
- Features: Corner Lot, Level
Details
- Parcel number: 820620026062.012029
Construction
Type & style
- Home type: SingleFamily
- Property subtype: Single Family Residence
Materials
- Brick, Vinyl Siding
Condition
- New construction: No
- Year built: 1923
Utilities & green energy
- Sewer: Public Sewer
- Water: Public
Community & HOA
Community
- Subdivision: Garvin Park
Location
- Region: Evansville
Financial & listing details
- Tax assessed value: $85,800
- Annual tax amount: $696
- Date on market: 7/16/2026
Estimated market value
$163,200
$155,000 - $171,000
$1,298/mo
Price history
| Date | Event | Price |
|---|---|---|
| 7/22/2026 | Price change | $164,900-1.8% |
Source:  IRMLS #202628641 Report a problem IRMLS #202628641 Report a problem | ||
| 7/16/2026 | Price change | $168,000+60.2% |
Source: IRMLS #202628641 Report a problem | ||
| 2/24/2022 | Pending sale | $104,900 |
Source: IRMLS #202205609 Report a problem | ||
| 2/23/2022 | Listed for sale | $104,900+5% |
Source: IRMLS #202205609 Report a problem | ||
| 2/6/2022 | Listing removed | $99,900 |
Source: IRMLS #202144644 Report a problem | ||
| 2/6/2022 | Listed for sale | $99,900 |
Source: IRMLS #202144644 Report a problem | ||
| 10/25/2021 | Pending sale | $99,900 |
Source: IRMLS #202144644 Report a problem | ||
| 10/23/2021 | Listed for sale | $99,900+25% |
Source: IRMLS #202144644 Report a problem | ||
| 9/7/2018 | Sold | $79,900$64/sqft |
Source: Agent Provided Report a problem | ||
| 6/29/2018 | Listed for sale | $79,900+5.3%$64/sqft |
Source: KELLER WILLIAMS CAPITAL REALTY #201828511 Report a problem | ||
| 1/6/2017 | Listing removed | $75,900$60/sqft |
Source: F.C. Tucker Emge REALTORS #201626040 Report a problem | ||
| 12/13/2016 | Price change | $75,900-5%$60/sqft |
Source: F.C. Tucker Emge REALTORS #201626040 Report a problem | ||
| 6/7/2016 | Listed for sale | $79,900$64/sqft |
Source: FC TUCKER EMGE REALTORS #201626040 Report a problem | ||
Public tax history
| Year | Property taxes | Tax assessment |
|---|---|---|
| 2025 | $730 +31.7% | $85,800 +4% |
| 2024 | $554 -8.5% | $82,500 +23.5% |
| 2023 | $606 +24.9% | $66,800 -0.4% |
| 2022 | $485 +3.3% | $67,100 +8.8% |
| 2021 | $469 +1.2% | $61,700 |
| 2020 | $464 | $61,700 |
| 2019 | -- | $61,700 |
| 2018 | -- | $61,700 +1.3% |
| 2017 | -- | $60,900 |
| 2016 | -- | $60,900 +2.9% |
| 2014 | -- | $59,200 -0.8% |
| 2013 | $5 -21.9% | $59,700 -1% |
| 2012 | $6 -70% | $60,300 -4.3% |
| 2011 | $21 +2% | $63,000 |
| 2010 | $21 +2% | $63,000 |
| 2009 | $21 | $63,000 -2% |
| 2008 | -- | $64,300 +3.5% |
| 2007 | -- | $62,100 |
| 2006 | -- | -- |
| 2003 | -- | $16,700 |
| 2001 | -- | $16,700 |
Find assessor info on the county website
Monthly payment
Est. payment
Payment breakdown
Explore the cost of this home by adjusting the details. Changes won't be saved.Climate risks
Neighborhood: Jacobsville
Nearby schools
GreatSchools rating
- 5/10Delaware Elementary SchoolGrades: K-6Distance: 0.5 mi
- 9/10North Junior High SchoolGrades: 7-8Distance: 8.7 mi
- 9/10North High SchoolGrades: 9-12Distance: 8.7 mi
Schools provided by the listing agent
- Elementary: Delaware
- Middle: North
- High: North
- District: Evansville-Vanderburgh School Corp.
Source: IRMLS. This data may not be complete. We recommend contacting the local school district to confirm school assignments for this home.
- $110,2002 bd1 ba1.6k sqft1316 N Main St, Evansville, IN 47711Off Market
- $143,8004 bd2 ba2.2k sqft1312 N Main St, Evansville, IN 47711Off Market
- $88,1002 bd1 ba1k sqft9 W Tennessee St, Evansville, IN 47710Off Market
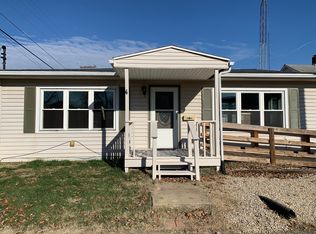
- $86,2002 bd1 ba869 sqft12 W Tennessee St, Evansville, IN 47710Off Market
- $168,5003 bd3 ba2.6k sqft1308 N Main St, Evansville, IN 47711Off Market
- $124,3003 bd2 ba2k sqft1404 N Main St, Evansville, IN 47711Off Market
- $84,5003 bd1 ba1.1k sqft14 W Tennessee St, Evansville, IN 47710Off Market
- $95,2002 bd1 ba1.3k sqft1304 N Main St, Evansville, IN 47711Off Market
A local agent can set up tours, give advice and negotiate with sellers.
Similar homes
- $--2 bd2 ba1.2k sqft42 N Kelsey Ave, Evansville, IN 47711Auction
 MLS ID #202630142, Trent C Sohn, SOHN & ASSOCIATES, LTD.. IRMLS
 - $--3 bd2 ba1k sqft2458 N Bedford Ave, Evansville, IN 47711Auction
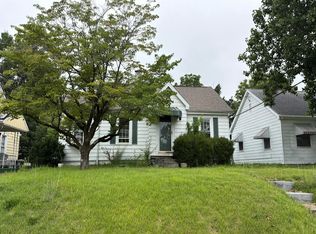 Auction.com 2
 - $--2 bd1 ba1k sqft1571 Maxwell Ave, Evansville, IN 47711Auction
 Auction.com 2
 - $169,9003 bd2 ba997 sqft829 Herndon Dr, Evansville, IN 47711For Sale
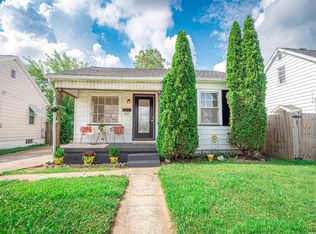 MLS ID #202626920, Tiffany Bosecker, Catanese Real Estate. IRMLS
 - $135,0002 bd2 ba792 sqft1625 E Indiana St, Evansville, IN 47711For SaleMLS ID #202630393, Mitch Isbell, RE/MAX REVOLUTION. IRMLS
- $--3 bd2 ba1.5k sqft1121 Taylor Ave, Evansville, IN 47714AuctionAuction.com 2
- $--3 bd2 ba1.5k sqft1111 S Evans Ave, Evansville, IN 47713AuctionAuction.com 2
- $150,0005 bd2 ba1.8k sqft701 E Virginia St, Evansville, IN 47711For SaleMLS ID #202628211, Evan Birch, eXp Realty, LLC. IRMLS
- $--2 bd1 ba784 sqft1912 E Virginia St, Evansville, IN 47711AuctionAuction.com 1
- $--3 bd3 ba1.3k sqft2127 E Eichel Ave, Evansville, IN 47711AuctionAuction.com 2
- $175,0003 bd2 ba1k sqft1572 Enlow Ave, Evansville, IN 47711For SaleMLS ID #202623994, Casey J McCoy, KELLER WILLIAMS CAPITAL REALTY. IRMLS
- $157,0004 bd2 ba1.4k sqft2063 E Columbia St, Evansville, IN 47711For SaleMLS ID #202624855, Lacey Guerra, Key Associates Signature Realty. IRMLS
- $168,0003 bd1 ba1.2k sqft710 E Iowa St, Evansville, IN 47711For SaleMLS ID #202627644, Madison Bryant, ERA FIRST ADVANTAGE REALTY, INC. IRMLS
- $150,0004 bd2 ba1.7k sqft1900 E Michigan St, Evansville, IN 47711For SaleMLS ID #202626755, Trae Dauby, Dauby Real Estate. IRMLS
- $--3 bd2 ba1.4k sqft1917 E Chandler Ave, Evansville, IN 47714AuctionXome
- $146,8882 bd1 ba1.1k sqft553 E Parkland Ave, Evansville, IN 47711For SaleMLS ID #202626131, Trae Dauby, Dauby Real Estate. IRMLS
- $129,9003 bd2 ba1.5k sqft1000 N Elliott St, Evansville, IN 47711For SaleMLS ID #202625612, Yvonne Woodburn, Catanese Real Estate. IRMLS
- $147,0002 bd1 ba968 sqft504 Negley Ave, Evansville, IN 47711For SaleMLS ID #202625223, Jonathan R Baker, BAKER AUCTION & REALTY. IRMLS
- $159,9002 bd1 ba672 sqft3205 N 12th Ave, Evansville, IN 47720For SaleMLS ID #202629747, Tammy L Wargel, @properties. IRMLS
- $165,9004 bd3 ba1.8k sqft1607 Keck Ave, Evansville, IN 47711For SaleMLS ID #202620823, Kate Moore, ERA FIRST ADVANTAGE REALTY, INC. IRMLS
