Welcome to this move in ready 3 bedroom, 1 bathroom home, built in 2023! This property features a bright and open layout with a spacious kitchen, living room, and dining area that flow together nicely. All three bedrooms are conviently located on one side of the home, with the primary bedroom offering a walk-in closet. Enjoy the fenced in backyard with a storage shed, plus plenty of parking for two or more vehicles.
Active
Price cut: $5K (7/22)
$168,000
710 E Iowa St, Evansville, IN 47711
3beds
1,246sqft
:
Get pre-qualified$1,133/mo
Single Family Residence
Built in 2023
4,791 Square Feet Lot
$167,300 Zestimate®
$--/sqft
$-- HOA
What's special
Fenced in backyardStorage shedBright and open layoutSpacious kitchen
- 23 days |
- 1,206 |
- 56 |
Zillow last checked:
Listing updated:
Listed by:
Madison Bryant Office:812-858-2400,
ERA FIRST ADVANTAGE REALTY, INC
Source: IRMLS,MLS#: 202627644
Facts & features
Interior
Bedrooms & bathrooms
- Bedrooms: 3
- Bathrooms: 1
- Full bathrooms: 1
- Main level bedrooms: 3
Bedroom 1
- Level: Main
Bedroom 2
- Level: Main
Dining room
- Level: Main
- Area: 99
- Dimensions: 9 x 11
Kitchen
- Level: Main
- Area: 140
- Dimensions: 14 x 10
Living room
- Level: Main
- Area: 238
- Dimensions: 17 x 14
Heating
- Natural Gas
Cooling
- Central Air
Appliances
- Included: Dishwasher, Refrigerator, Washer, Dryer-Electric, Electric Range
Features
- Has basement: No
- Has fireplace: No
Interior area
- Total structure area: 1,246
- Total interior livable area: 1,246 sqft
- Finished area above ground: 1,246
- Finished area below ground: 0
Video & virtual tour
Property
Features
- Levels: One
- Stories: 1
Lot
- Size: 4,791 Square Feet
- Dimensions: 38.17x127
- Features: Level
Details
- Parcel number: 820620025108.014029
Construction
Type & style
- Home type: SingleFamily
- Property subtype: Single Family Residence
Materials
- Vinyl Siding
- Foundation: Slab
Condition
- New construction: No
- Year built: 2023
Utilities & green energy
- Sewer: Public Sewer
- Water: Public
Community & HOA
Community
- Subdivision: Buente Place
Location
- Region: Evansville
Financial & listing details
- Tax assessed value: $99,500
- Annual tax amount: $938
- Date on market: 7/10/2026
Estimated market value
$167,300
$159,000 - $176,000
$1,358/mo
Price history
| Date | Event | Price |
|---|---|---|
| 7/22/2026 | Price change | $168,000-2.9% |
Source:  IRMLS #202627644 Report a problem IRMLS #202627644 Report a problem | ||
| 7/19/2026 | Price change | $173,000-1.1% |
Source: IRMLS #202627644 Report a problem | ||
| 7/10/2026 | Listed for sale | $175,000+4924.4% |
Source: IRMLS #202627644 Report a problem | ||
| 7/17/2019 | Sold | $3,483-65.2%$3/sqft |
Source: Public Record Report a problem | ||
| 12/11/2015 | Listing removed | $10,000$8/sqft |
Source: HOUSE HUNTER REALTY BNM GROUP LLC #201547460 Report a problem | ||
| 10/7/2015 | Listed for sale | $10,000$8/sqft |
Source: HOUSE HUNTER REALTY BNM GROUP LLC #201547460 Report a problem | ||
Public tax history
| Year | Property taxes | Tax assessment |
|---|---|---|
| 2025 | $1,060 | $99,500 -1.3% |
| 2024 | -- | $100,800 +1475% |
| 2023 | -- | $6,400 +42.2% |
| 2022 | -- | $4,500 |
| 2021 | -- | $4,500 |
| 2020 | $527 -88.9% | -- |
| 2019 | $4,747 +51.9% | $24,400 |
| 2018 | $3,125 +79.7% | $24,400 +0.4% |
| 2017 | $1,739 +225.1% | $24,300 -0.8% |
| 2016 | $535 +2.3% | $24,500 +1.7% |
| 2014 | $523 -0.7% | $24,100 -0.8% |
| 2013 | $527 +2.3% | $24,300 |
| 2012 | $515 -14.6% | $24,300 -17.9% |
| 2011 | $603 -1.1% | $29,600 -1.7% |
| 2010 | $609 +1.2% | $30,100 |
| 2009 | $602 | $30,100 -1.3% |
| 2008 | -- | $30,500 +3% |
| 2007 | -- | $29,600 |
| 2006 | -- | -- |
Find assessor info on the county website
Monthly payment
Est. payment
Payment breakdown
Explore the cost of this home by adjusting the details. Changes won't be saved.Climate risks
Neighborhood: 47711
Nearby schools
GreatSchools rating
- 4/10Lincoln SchoolGrades: K-8Distance: 0.9 mi
- 7/10Central High SchoolGrades: 9-12Distance: 3.4 mi
Schools provided by the listing agent
- Elementary: Lincoln
- Middle: Lincoln
- High: Central
- District: Evansville-Vanderburgh School Corp.
Source: IRMLS. This data may not be complete. We recommend contacting the local school district to confirm school assignments for this home.
- $3,7002 bd1 ba846 sqft712 E Iowa St, Evansville, IN 47711Off Market
- $97,5003 bd2 ba1.6k sqft708 E Iowa St, Evansville, IN 47711Off Market
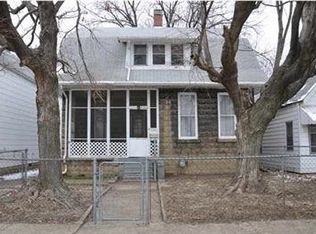
- $136,4003 bd1 ba1.2k sqft714 E Iowa St, Evansville, IN 47711Off Market
- $89,5002 bd2 ba1.1k sqft706 E Iowa St, Evansville, IN 47711For Sale By Owner

- $170,8003 bd1 ba1.2k sqft718 E Iowa St, Evansville, IN 47711Off Market
- $176,2004 bd1 ba1.4k sqft702 E Iowa St, Evansville, IN 47711Off Market
- $65,0002 bd1 ba1.2k sqft707 E Iowa St, Evansville, IN 47711Pending
- $52,3004 bd1 ba2.3k sqft722 E Iowa St, Evansville, IN 47711Off Market
A local agent can set up tours, give advice and negotiate with sellers.
Similar homes
- $179,9002 bd1 ba1k sqft1009 N Fairlawn West Cir, Evansville, IN 47711For Sale
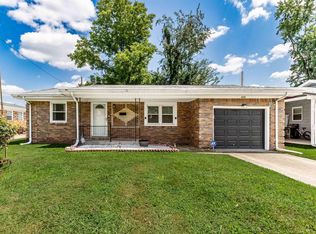 MLS ID #202631106, Heather Smith, Berkshire Hathaway HomeServices Indiana Realty. IRMLS
 - $169,9003 bd2 ba997 sqft829 Herndon Dr, Evansville, IN 47711For Sale
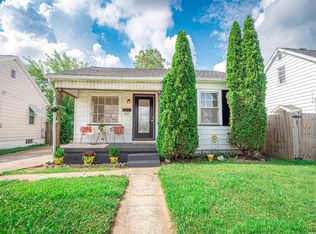 MLS ID #202626920, Tiffany Bosecker, Catanese Real Estate. IRMLS
 - $175,0003 bd2 ba1k sqft1572 Enlow Ave, Evansville, IN 47711For Sale
 MLS ID #202623994, Casey J McCoy, KELLER WILLIAMS CAPITAL REALTY. IRMLS
 - $179,9003 bd1 ba1.1k sqft1810 Taylor Ave, Evansville, IN 47714For Sale
 MLS ID #202629876, Rick W Marshall, ERA FIRST ADVANTAGE REALTY, INC. IRMLS
 - $150,0004 bd2 ba1.7k sqft1900 E Michigan St, Evansville, IN 47711For SaleMLS ID #202626755, Trae Dauby, Dauby Real Estate. IRMLS
- $152,0004 bd2 ba1.4k sqft2063 E Columbia St, Evansville, IN 47711For SaleMLS ID #202624855, Lacey Guerra, Key Associates Signature Realty. IRMLS
- $175,0003 bd1 ba875 sqft5116 Warren Dr, Evansville, IN 47710For SaleMLS ID #202630902, Lauren Lagenour, Catanese Real Estate. IRMLS
- $134,9003 bd2 ba912 sqft1917 Harding Ave, Evansville, IN 47711For SaleMLS ID #202627383, Johnnie Stewart, Dauby Real Estate. IRMLS
- $139,9003 bd1 ba1.2k sqft315 E Michigan St, Evansville, IN 47711For SaleMLS ID #202618297, Penny Crick, ERA FIRST ADVANTAGE REALTY, INC. IRMLS
- $170,0002 bd1 ba864 sqft1625 Waggoner Ave, Evansville, IN 47714For SaleMLS ID #202630973, Nikki Davis, F.C. TUCKER EMGE. IRMLS
- $159,9004 bd2 ba1.4k sqft1330 John St, Evansville, IN 47714For Sale By Owner
- $189,5002 bd1 ba897 sqft901 N Weinbach Ave, Evansville, IN 47711For SaleMLS ID #202628029, Jennifer Handegard, Catanese Real Estate. IRMLS
- $146,8882 bd1 ba1.1k sqft553 E Parkland Ave, Evansville, IN 47711For SaleMLS ID #202626131, Trae Dauby, Dauby Real Estate. IRMLS
- $127,0003 bd2 ba1.5k sqft646 E Maryland St, Evansville, IN 47711For SaleMLS ID #202604804, Ryan Matt, RyBrand Realty. IRMLS
- $159,9002 bd1 ba858 sqft5112 Graham Ave, Evansville, IN 47715For SaleMLS ID #202631274, Alexis Acton, @properties. IRMLS
- $169,9003 bd1 ba904 sqft4520 Taylor Ave, Evansville, IN 47714For SaleMLS ID #202625632, Tiffany Bosecker, Catanese Real Estate. IRMLS
- $124,5002 bd1 ba672 sqft5420 N Fares Ave, Evansville, IN 47711For SaleMLS ID #202630639, Vicki Townsend, F.C. TUCKER EMGE. IRMLS
- $167,5003 bd1 ba900 sqft2910 Squire Ln, Evansville, IN 47715For SaleMLS ID #202623367, Ryan Rowlett, Key Associates Signature Realty. IRMLS
- $149,9002 bd1 ba1.4k sqft1022 Cherry St, Evansville, IN 47713For SaleMLS ID #202620565, Emma Ellison, Key Associates Signature Realty. IRMLS
- $199,9003 bd2 ba1k sqft7502 Meridian Ave, Evansville, IN 47715For SaleMLS ID #202631142, Jerrod W Eagleson, KELLER WILLIAMS CAPITAL REALTY. IRMLS
