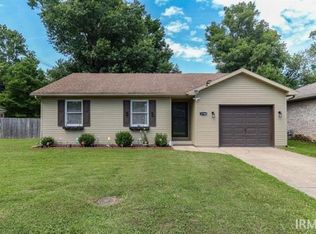
Welcome home to 7502 Meridian Ave. This beautifully maintained 3-bedroom, 2-bath ranch on Evansville's desirable East Side was designed with both comfort and entertaining in mind. This modern home offers a spacious, open feel highlighted by a cathedral ceiling, beautiful wood flooring, and a cozy wood-burning fireplace that's perfect for relaxing on cool evenings. The eat-in kitchen provides plenty of space for everyday meals and gatherings and comes complete with the refrigerator, range/oven, and dishwasher. The private owner's suite features its own full bath, creating a comfortable retreat at the end of the day. Step outside and enjoy the large backyard deck, ideal for grilling, entertaining friends, or simply unwinding while overlooking the backyard. Additional features include a 2-car attached garage, abundant closet and storage space, ceramic tile flooring in select areas, and numerous updates throughout the home. Conveniently located on Evansville's East Side, you'll appreciate being just minutes from shopping, dining, schools, parks, and everyday conveniences—and only 7 minutes from Downtown Newburgh's scenic riverfront, where you'll enjoy locally owned restaurants, boutique shopping, seasonal events, and beautiful Ohio River views. This move-in-ready home combines style, comfort, and an outstanding location.
Pending
$199,900
7502 Meridian Ave, Evansville, IN 47715
3beds
1,092sqft
:
Get pre-qualified$1,308/mo
Single Family Residence
Built in 1993
7,405 Square Feet Lot
$201,000 Zestimate®
$--/sqft
$-- HOA
What's special
Cozy wood-burning fireplaceSpacious open feelCathedral ceilingEat-in kitchenBeautiful wood flooring
- 9 days |
- 653 |
- 47 |
Likely to sell faster than
Zillow last checked:
Listing updated:
Listed by:
Jerrod W Eagleson Cell:812-305-2732,
KELLER WILLIAMS CAPITAL REALTY
Source: IRMLS,MLS#: 202631142
Facts & features
Interior
Bedrooms & bathrooms
- Bedrooms: 3
- Bathrooms: 2
- Full bathrooms: 2
- Main level bedrooms: 3
Bedroom 1
- Level: Main
Bedroom 2
- Level: Main
Kitchen
- Level: Main
- Area: 216
- Dimensions: 18 x 12
Living room
- Level: Main
- Area: 208
- Dimensions: 16 x 13
Heating
- Natural Gas, Conventional, Forced Air
Cooling
- Central Air
Appliances
- Included: Disposal, Dishwasher, Refrigerator, Exhaust Fan, Electric Range, Gas Water Heater, Tankless Water Heater
- Laundry: Electric Dryer Hookup, Main Level, Washer Hookup
Features
- 1st Bdrm En Suite, Cathedral Ceiling(s), Ceiling Fan(s), Laminate Counters, Eat-in Kitchen, Main Level Bedroom Suite
- Flooring: Hardwood, Tile, Vinyl
- Windows: Window Treatments, Blinds
- Basement: Crawl Space
- Number of fireplaces: 1
- Fireplace features: Living Room, Wood Burning, One
Interior area
- Total structure area: 1,092
- Total interior livable area: 1,092 sqft
- Finished area above ground: 1,092
- Finished area below ground: 0
Video & virtual tour
Property
Parking
- Total spaces: 2
- Parking features: Attached, Garage Door Opener, Concrete
- Attached garage spaces: 2
- Has uncovered spaces: Yes
Features
- Levels: One
- Stories: 1
- Patio & porch: Deck
- Fencing: Picket,Wood
Lot
- Size: 7,405 Square Feet
- Dimensions: 70x107
- Features: Level, Rolling Slope, City/Town/Suburb
Details
- Parcel number: 820731005151.010026
Construction
Type & style
- Home type: SingleFamily
- Architectural style: Ranch
- Property subtype: Single Family Residence
Materials
- Aluminum Siding, Brick, Vinyl Siding
- Roof: Asphalt,Shingle
Condition
- New construction: No
- Year built: 1993
Utilities & green energy
- Gas: CenterPoint Energy
- Sewer: Public Sewer
- Water: Public
- Utilities for property: Cable Available
Green energy
- Energy efficient items: HVAC
Community & HOA
Community
- Security: Smoke Detector(s)
- Subdivision: Meridian
Location
- Region: Evansville
Financial & listing details
- Tax assessed value: $181,600
- Annual tax amount: $1,487
- Date on market: 7/31/2026
- Listing terms: Cash,Conventional,FHA,VA Loan
Estimated market value
$201,000
$191,000 - $211,000
$1,574/mo
Price history
| Date | Event | Price |
|---|---|---|
| 8/3/2026 | Pending sale | $199,900 |
Source:  IRMLS #202631142 Report a problem IRMLS #202631142 Report a problem | ||
| 7/31/2026 | Listed for sale | $199,900+59.9% |
Source: IRMLS #202631142 Report a problem | ||
| 3/24/2021 | Listing removed | -- |
Source: Owner Report a problem | ||
| 9/11/2019 | Listing removed | $125,000$114/sqft |
Source: Owner Report a problem | ||
| 7/27/2019 | Listed for sale | $125,000+20.3%$114/sqft |
Source: Owner Report a problem | ||
| 3/9/2015 | Listing removed | $103,900$95/sqft |
Source: Owner Report a problem | ||
| 1/11/2015 | Price change | $103,900-3.8%$95/sqft |
Source: Owner Report a problem | ||
| 12/18/2014 | Price change | $108,000-1.8%$99/sqft |
Source: Owner Report a problem | ||
| 12/2/2014 | Listed for sale | $110,000$101/sqft |
Source: Owner Report a problem | ||
Public tax history
| Year | Property taxes | Tax assessment |
|---|---|---|
| 2025 | $1,404 -10.1% | $181,600 +15.8% |
| 2024 | $1,561 +12.9% | $156,800 -9.2% |
| 2023 | $1,382 +20.3% | $172,600 +14.2% |
| 2022 | $1,149 +66.4% | $151,200 +18.2% |
| 2021 | $691 +1.3% | $127,900 +29.8% |
| 2020 | $682 -3.8% | $98,500 +0.5% |
| 2019 | $709 +4% | $98,000 -2.1% |
| 2018 | $682 +3.5% | $100,100 +1.6% |
| 2017 | $659 | $98,500 +0.3% |
| 2016 | $659 -3.1% | $98,200 +1.7% |
| 2014 | $680 +7.8% | $96,600 +7% |
| 2013 | $631 +1.5% | $90,300 -6.3% |
| 2012 | $622 +13.7% | $96,400 -4.6% |
| 2011 | $547 +6.4% | $101,000 |
| 2010 | $514 +11.2% | $101,000 |
| 2009 | $462 | $101,000 |
| 2008 | -- | $101,000 -0.7% |
| 2007 | -- | $101,700 |
| 2006 | -- | -- |
| 2003 | -- | $48,200 |
| 2001 | -- | $48,200 |
Find assessor info on the county website
Monthly payment
Est. payment
Payment breakdown
Explore the cost of this home by adjusting the details. Changes won't be saved.Climate risks
Neighborhood: 47715
Nearby schools
GreatSchools rating
- 3/10Caze Elementary SchoolGrades: PK-5Distance: 1.7 mi
- 3/10McGary Middle SchoolGrades: 6-8Distance: 2.5 mi
- 7/10William Henry Harrison High SchoolGrades: 9-12Distance: 2.1 mi
Schools provided by the listing agent
- Elementary: Caze
- Middle: McGary
- High: William Henry Harrison
- District: Evansville-Vanderburgh School Corp.
Source: IRMLS. This data may not be complete. We recommend contacting the local school district to confirm school assignments for this home.
- $203,3003 bd2 ba884 sqft7444 Meridian Ave, Evansville, IN 47715Off Market
- $192,3003 bd2 ba1k sqft7516 Meridian Ave, Evansville, IN 47715Off Market
- $304,0003 bd2 ba2.4k sqft7447 Ridgeway Ave, Evansville, IN 47715Off Market

- $194,7003 bd2 ba988 sqft7438 Meridian Ave, Evansville, IN 47715Off Market
- $187,1002 bd1 ba988 sqft7522 Meridian Ave, Evansville, IN 47715Off Market
- $289,1004 bd2 ba2k sqft7433 Ridgeway Ave, Evansville, IN 47715Off Market
- $201,8003 bd1 ba1.1k sqft7503 Meridian Ave, Evansville, IN 47715Off Market
- $207,8003 bd1 ba1.2k sqft7509 Ridgeway Ave, Evansville, IN 47715Off Market
A local agent can set up tours, give advice and negotiate with sellers.
Similar homes
- $179,9003 bd2 ba1.2k sqft1701 Greencastle Dr, Evansville, IN 47715Active
 MLS ID #22118264, Austin Brown, Austin Brown Realty Group. MIBOR as distributed by MLS GRID
 - $219,9002 bd1 ba1k sqft1418 Greenfield Rd, Evansville, IN 47715For Sale
 MLS ID #202630039, Jennifer Stallings, Extreme RE Real Estate. IRMLS
 - $168,0003 bd2 ba1.1k sqft1700 Zoar Ave, Evansville, IN 47714For Sale
 MLS ID #202632351, Jessica Ruiz, Pinnacle Realty Group. IRMLS
 - $230,0003 bd2 ba1.3k sqft4034 Shadwell Dr, Evansville, IN 47715For Sale
 MLS ID #202632255, John Horton, My Agents Realty. IRMLS
 - $210,0002 bd2 ba1.4k sqft218 S Parker Dr, Evansville, IN 47714For SaleMLS ID #202631907, Katelyn Schoettlin, RyBrand Realty. IRMLS
- $--2 bd2 ba1.2k sqft42 N Kelsey Ave, Evansville, IN 47711AuctionMLS ID #202630142, Trent C Sohn, SOHN & ASSOCIATES, LTD.. IRMLS
- $159,9002 bd1 ba858 sqft5112 Graham Ave, Evansville, IN 47715For SaleMLS ID #202631274, Alexis Acton, @properties. IRMLS
- $186,5002 bd2 ba1.2k sqft1807 N Saint James Blvd, Evansville, IN 47711For SaleMLS ID #202631444, Lisa D Bradshaw, ERA FIRST ADVANTAGE REALTY, INC. IRMLS
- $167,5003 bd1 ba900 sqft2910 Squire Ln, Evansville, IN 47715For SaleMLS ID #202623367, Ryan Rowlett, Key Associates Signature Realty. IRMLS
- $153,0002 bd1 ba1k sqft1531 Waggoner Ave, Evansville, IN 47714For SaleMLS ID #202632323, Todd M Oliver, Nest Finders Real Estate LLC. IRMLS
- $159,9003 bd1 ba1k sqft2555 N Evans Ave, Evansville, IN 47711For SaleMLS ID #202632183, David Williams, F.C. TUCKER EMGE. IRMLS
- $193,9003 bd1 ba1k sqft301 Concord Blvd, Evansville, IN 47710For SaleMLS ID #202630266, Yvonne Woodburn, Catanese Real Estate. IRMLS
- $168,5002 bd1 ba864 sqft1625 Waggoner Ave, Evansville, IN 47714For SaleMLS ID #202630973, Nikki Davis, F.C. TUCKER EMGE. IRMLS
- $197,5003 bd1 ba1.3k sqft7506 Dr Hodge Rd, Henderson, KY 42420For Sale
 MLS ID #260451, Landon Black, BHG Realty. HAMLS
 - $250,0003 bd2 ba1.3k sqft3139 Ivy Meadow Dr, Evansville, IN 47711For SaleMLS ID #202632201, Casey J McCoy, KELLER WILLIAMS CAPITAL REALTY. IRMLS
- $219,9003 bd2 ba1.2k sqft9566 Rabbit Run Dr, Newburgh, IN 47630For SaleMLS ID #202626202, Jessica Ruiz, Pinnacle Realty Group. IRMLS
- $207,0003 bd1 ba1k sqft464 Les Dr, Chandler, IN 47610For SaleMLS ID #202630672, Taffney Tuley-Carter, ERA FIRST ADVANTAGE REALTY, INC. IRMLS
- $199,9004 bd2 ba1.4k sqft525 W Mill Rd, Evansville, IN 47710For SaleMLS ID #202627143, Alexis Acton, @properties. IRMLS
- $185,0003 bd2 ba1.5k sqft1309 Elm St, Benton, KY 42025For Sale
 MLS ID #26021228, Channing Taylor, Trifecta Real Estate Services. Imagine MLS
 - $209,0002 bd1 ba1.2k sqft3001 Lynch Rd, Evansville, IN 47711For SaleMLS ID #202627722, Marty Williams, Elite Home and Land Realty. IRMLS
