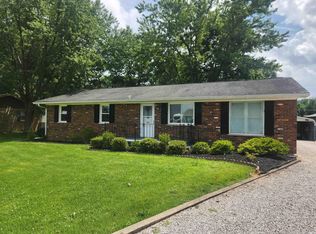
Move right into this charming and cared-for all-brick ranch home situated on a desirable corner lot in a peaceful Chandler neighborhood, just minutes from Evansville! This inviting 3-bedroom, 1-bath home offers easy, one-level living with luxury vinyl plank flooring, fresh paint, and beautiful custom walnut cabinetry that adds warmth and character to the kitchen. The spacious eat-in bar provides the perfect gathering spot while overlooking the large, privacy-fenced backyard. Just off the kitchen is the 12' x 12' covered and screened porch—an ideal extension of your living space for outdoor dining, morning coffee, or relaxing evenings. The oversized laundry room offers abundant storage and includes a tankless water heater for added efficiency. All three bedrooms are generously sized, including a spacious primary bedroom with room for a king-size bed. Additional peace of mind comes from the professionally waterproofed crawl space featuring two new sump pumps (2022). The attached storage shed was expanded in 2020 and wired with electricity, making it perfect for hobbies, a workshop, or extra storage. Combining comfort, functionality, and a fantastic location, this home is ready for its next owners to enjoy!
Active
Price cut: $2K (8/11)
$205,000
464 Les Dr, Chandler, IN 47610
3beds
1,008sqft
:
Get pre-qualified$1,273/mo
Single Family Residence
Built in 1980
0.27 Acres Lot
$203,200 Zestimate®
$--/sqft
$-- HOA
What's special
All-brick ranch homeSpacious eat-in barEasy one-level livingTankless water heaterBeautiful custom walnut cabinetryFresh paintLarge privacy-fenced backyard
- 15 days |
- 453 |
- 31 |
Likely to sell faster than
Zillow last checked:
Listing updated:
Listed by:
Taffney Tuley-Carter Office:812-858-2400,
ERA FIRST ADVANTAGE REALTY, INC
Source: IRMLS,MLS#: 202630672
Facts & features
Interior
Bedrooms & bathrooms
- Bedrooms: 3
- Bathrooms: 1
- Full bathrooms: 1
- Main level bedrooms: 3
Bedroom 1
- Level: Main
Bedroom 2
- Level: Main
Kitchen
- Level: Main
- Area: 180
- Dimensions: 18 x 10
Living room
- Level: Main
- Area: 208
- Dimensions: 16 x 13
Heating
- Electric, Forced Air
Cooling
- Central Air
Appliances
- Included: Dishwasher, Microwave, Refrigerator, Gas Range, Tankless Water Heater
Features
- Windows: Blinds
- Basement: Crawl Space
- Has fireplace: No
Interior area
- Total structure area: 1,008
- Total interior livable area: 1,008 sqft
- Finished area above ground: 1,008
- Finished area below ground: 0
Video & virtual tour
Property
Features
- Levels: One
- Stories: 1
- Exterior features: Play/Swing Set
- Pool features: Above Ground
Lot
- Size: 0.27 Acres
- Dimensions: 82X143
- Features: Corner Lot, Level
Details
- Additional structures: Shed
- Parcel number: 870825307008.000020
Construction
Type & style
- Home type: SingleFamily
- Property subtype: Single Family Residence
Materials
- Brick
Condition
- New construction: No
- Year built: 1980
Utilities & green energy
- Sewer: City
- Water: City
Community & HOA
Community
- Subdivision: None
Location
- Region: Chandler
Financial & listing details
- Tax assessed value: $160,100
- Annual tax amount: $502
- Date on market: 7/29/2026
- Listing terms: Cash,Conventional,FHA,USDA Loan
Estimated market value
$203,200
$193,000 - $213,000
$1,433/mo
Price history
| Date | Event | Price |
|---|---|---|
| 8/11/2026 | Price change | $205,000-1% |
Source:  IRMLS #202630672 Report a problem IRMLS #202630672 Report a problem | ||
| 8/6/2026 | Price change | $207,000-1.4% |
Source: IRMLS #202630672 Report a problem | ||
| 7/29/2026 | Price change | $210,000+2.4% |
Source: IRMLS #202630672 Report a problem | ||
| 7/27/2026 | Price change | $205,000-1%$203/sqft |
Source: Owner Report a problem | ||
| 7/12/2026 | Price change | $207,000-1.4%$205/sqft |
Source: Owner Report a problem | ||
| 7/5/2026 | Listed for sale | $210,000+6.1%$208/sqft |
Source: Owner Report a problem | ||
| 10/2/2024 | Sold | $198,000+1.6% |
Source: IRMLS #202432448 Report a problem | ||
| 8/24/2024 | Price change | $194,900+39.2% |
Source: IRMLS #202432448 Report a problem | ||
| 5/29/2022 | Pending sale | $140,000 |
Source: IRMLS #202220228 Report a problem | ||
| 5/25/2022 | Listed for sale | $140,000+86.7% |
Source: IRMLS #202220228 Report a problem | ||
| 11/30/2018 | Sold | $75,000-6.3%$74/sqft |
Source: Agent Provided Report a problem | ||
| 11/2/2018 | Listed for sale | $80,000-7%$79/sqft |
Source: ERA FIRST ADVANTAGE REALTY, INC #201849085 Report a problem | ||
| 8/12/2014 | Listing removed | $86,000$85/sqft |
Source: ERA First Advantage Realty, Inc. #205267 Report a problem | ||
| 2/14/2014 | Listed for sale | $86,000$85/sqft |
Source: ERA First Advantage Realty, Inc. #205267 Report a problem | ||
Public tax history
| Year | Property taxes | Tax assessment |
|---|---|---|
| 2025 | $316 -68.1% | $160,100 +19.2% |
| 2024 | $992 +5.5% | $134,300 +4.3% |
| 2023 | $941 +32.1% | $128,800 +7.1% |
| 2022 | $712 +5.2% | $120,300 +25.1% |
| 2021 | $677 +21.4% | $96,200 +3.8% |
| 2020 | $558 +18.2% | $92,700 +8% |
| 2019 | $472 -69.7% | $85,800 +5.9% |
| 2018 | $1,558 +2.6% | $81,000 +4% |
| 2017 | $1,518 -2.3% | $77,900 +2.6% |
| 2016 | $1,554 +0.8% | $75,900 -1.6% |
| 2014 | $1,542 +1.8% | $77,100 +1.8% |
| 2013 | $1,514 +2.7% | $75,700 +2.7% |
| 2012 | $1,474 -0.7% | $73,700 -0.7% |
| 2011 | $1,484 | $74,200 |
| 2010 | $1,484 | $74,200 |
| 2009 | $1,484 +18.8% | $74,200 +11.4% |
| 2007 | $1,249 +9.9% | $66,600 +4.4% |
| 2006 | $1,136 | $63,800 |
Find assessor info on the county website
Monthly payment
Est. payment
Payment breakdown
Explore the cost of this home by adjusting the details. Changes won't be saved.Climate risks
Neighborhood: 47610
Nearby schools
GreatSchools rating
- 9/10Chandler Elementary SchoolGrades: K-5Distance: 0.9 mi
- 8/10Boonville Middle SchoolGrades: 6-8Distance: 5.3 mi
- 9/10Castle High SchoolGrades: 9-12Distance: 4.5 mi
Schools provided by the listing agent
- Elementary: Chandler
- Middle: Castle North
- High: Castle
- District: Warrick County School Corp.
Source: IRMLS. This data may not be complete. We recommend contacting the local school district to confirm school assignments for this home.
- $160,3003 bd1 ba1k sqft456 Les Dr, Chandler, IN 47610Off Market
- $173,3002 bd2 ba960 sqft448 Les Dr, Chandler, IN 47610Off Market
- $205,9003 bd1 ba1k sqft455 Les Dr, Chandler, IN 47610For Sale

- $167,4002 bd1 ba1k sqft463 Les Dr, Chandler, IN 47610Off Market
- $47,900-- bd-- ba-- sqftInderrieden Rd, Chandler, IN 47610Off Market
- $83,700-- bd-- ba-- sqftInderrieden Rd, Chandler, IN 47610Off Market
- $2,200-- bd-- ba-- sqftInderrieden Rd, Chandler, IN 47610Off Market
- $38,000-- bd-- ba-- sqftInderrieden Rd, Chandler, IN 47610Off Market
A local agent can set up tours, give advice and negotiate with sellers.
Similar homes
- $205,9003 bd1 ba1k sqft455 Les Dr, Chandler, IN 47610For SaleMLS ID #202629107, Jessica Gries, Key Associates Signature Realty. IRMLS
- $209,9993 bd2 ba1.4k sqft325 Les Dr, Chandler, IN 47610For Sale
 MLS ID #202629368, David Haire, F.C. TUCKER EMGE. IRMLS
 - $--3 bd2 ba1.4k sqft324 Wabash Cir, Chandler, IN 47610Auction
 Auction.com 2
 - $249,9003 bd1 ba1.4k sqft422 N Plank Rd, Boonville, IN 47601For Sale
 MLS ID #202626887, Jessie L Gross, F.C. TUCKER EMGE. IRMLS
 - $220,0003 bd2 ba1k sqft1588 N Bawel Rd, Boonville, IN 47601For SaleMLS ID #202630445, John Horton, My Agents Realty. IRMLS
- $190,0003 bd2 ba982 sqft5825 Crossfield Dr, Evansville, IN 47715For SaleMLS ID #202632452, Stephanie Crawford, Key Associates Signature Realty. IRMLS
- $193,9003 bd1 ba1k sqft301 Concord Blvd, Evansville, IN 47710For SaleMLS ID #202630266, Yvonne Woodburn, Catanese Real Estate. IRMLS
- $190,0003 bd1 ba1k sqft9274 E State Road 168, Oakland City, IN 47660For SaleMLS ID #202631876, Shea Fleck, KELLER WILLIAMS CAPITAL REALTY. IRMLS
- $199,9003 bd1 ba1.1k sqft1922 S Lombard Ave, Evansville, IN 47714For SaleMLS ID #202632049, Kimberly D Clark, eXp Realty, LLC. IRMLS
- $214,9002 bd1 ba972 sqft423 N 3rd St, Boonville, IN 47601For SaleMLS ID #202631018, Caroline Constantino, ERA FIRST ADVANTAGE REALTY, INC. IRMLS
- $237,0003 bd2 ba1.4k sqft8455 Outer Lincoln Ave, Newburgh, IN 47630For SaleMLS ID #202628313, Beau Johnson, @properties. IRMLS
- $219,9003 bd2 ba1.2k sqft9566 Rabbit Run Dr, Newburgh, IN 47630For SaleMLS ID #202626202, Jessica Ruiz, Pinnacle Realty Group. IRMLS
- $225,0003 bd2 ba1.3k sqft4034 Shadwell Dr, Evansville, IN 47715For SaleMLS ID #202632255, John Horton, My Agents Realty. IRMLS
- $215,9003 bd2 ba1.3k sqft3544 Stanmore Dr, Evansville, IN 47715For SaleMLS ID #202631787, Jade Montgomery, F.C. TUCKER EMGE. IRMLS
- $194,9003 bd2 ba1.2k sqft2118 Mahrendale Ave, Evansville, IN 47714For SaleMLS ID #202632275, Johnna M Hancock-Blake, Berkshire Hathaway HomeServices Indiana Realty. IRMLS
- $209,0002 bd1 ba1.2k sqft3001 Lynch Rd, Evansville, IN 47711For SaleMLS ID #202627722, Marty Williams, Elite Home and Land Realty. IRMLS
- $197,5003 bd1 ba1.3k sqft7506 Dr Hodge Rd, Henderson, KY 42420For Sale
 MLS ID #260451, Landon Black, BHG Realty. HAMLS
 - $214,9002 bd1 ba1k sqft1418 Greenfield Rd, Evansville, IN 47715For SaleMLS ID #202630039, Jennifer Stallings, Extreme RE Real Estate. IRMLS
- $--2 bd2 ba1.2k sqft42 N Kelsey Ave, Evansville, IN 47711AuctionMLS ID #202630142, Trent C Sohn, SOHN & ASSOCIATES, LTD.. IRMLS
- $250,0003 bd2 ba1.3k sqft3139 Ivy Meadow Dr, Evansville, IN 47711For SaleMLS ID #202632201, Casey J McCoy, KELLER WILLIAMS CAPITAL REALTY. IRMLS
