Charming turn-of-the-century Folk Victorian cottage with Craftsman porch elements, beautifully updated while preserving its timeless character. The inviting covered front porch, framed by classic brick columns, offers the perfect place to enjoy morning coffee or unwind in the evening.Inside, the home feels bright and refreshed with a freshly painted interior and new laminate plank flooring throughout. The original Craftsman-style wood trim has been carefully stripped and painted, maintaining the home’s architectural charm while complementing the updated finishes.The beautifully renovated kitchen opens to the dining room and features new cabinetry, granite countertops, a ceramic tile backsplash, and a peninsula-style island with breakfast bar, creating a natural gathering space for everyday living and entertaining.The comfortable layout includes two spacious bedrooms and a fully renovated bathroom with all new fixtures and finishes.Outside, a long driveway leads to a detached garage, offering convenient off-street parking and additional storage.With its welcoming front porch, classic early-1900s architecture, and extensive interior updates, this charming home offers move-in ready living with the character buyers love in historic cottages.
Active
$214,900
423 N 3rd St, Boonville, IN 47601
2beds
972sqft
Single Family Residence
Built in 1900
6,534 Square Feet Lot
$204,600 Zestimate®
$--/sqft
$-- HOA
What's special
Detached garageInviting covered front porchCraftsman porch elementsOriginal craftsman-style wood trimLong drivewayExtensive interior updatesTwo spacious bedrooms
- 76 days
- 159
- 11
Zillow last checked:
Listing updated:
Listed by:
Caroline Constantino Office:812-858-2400,
ERA FIRST ADVANTAGE REALTY, INC
Source: IRMLS,MLS#: 202631018
Facts & features
Interior
Bedrooms & bathrooms
- Bedrooms: 2
- Bathrooms: 1
- Full bathrooms: 1
- Main level bedrooms: 2
Bedroom 1
- Level: Main
Bedroom 2
- Level: Main
Dining room
- Level: Main
- Area: 195
- Dimensions: 15 x 13
Kitchen
- Level: Main
- Area: 150
- Dimensions: 15 x 10
Living room
- Level: Main
- Area: 225
- Dimensions: 15 x 15
Heating
- Natural Gas, Forced Air
Cooling
- Central Air, Ceiling Fan(s)
Appliances
- Included: Disposal, Dishwasher, Refrigerator, Ice Maker, Exhaust Fan, Washer/Dryer Stacked, Gas Oven, Gas Range, Gas Water Heater, Tankless Water Heater
- Laundry: Electric Dryer Hookup
Features
- Ceiling-9+, Ceiling Fan(s), Stone Counters, Crown Molding, Kitchen Island, Natural Woodwork, Tub/Shower Combination, Formal Dining Room
- Flooring: Laminate
- Doors: Six Panel Doors, Insulated Doors
- Windows: Double Pane Windows
- Basement: Crawl Space
- Number of fireplaces: 1
- Fireplace features: Living Room, Fireplace Screen/Door, Wood Burning
Interior area
- Total structure area: 972
- Total interior livable area: 972 sqft
- Finished area above ground: 972
- Finished area below ground: 0
Video & virtual tour
Property
Parking
- Total spaces: 2
- Parking features: Detached, Concrete, Shared Driveway
- Garage spaces: 2
- Has uncovered spaces: Yes
Features
- Levels: One
- Stories: 1
- Patio & porch: Porch Covered
- Fencing: Partial,Chain Link
Lot
- Size: 6,534 Square Feet
- Features: Level
Details
- Parcel number: 870926414061.000003
- Zoning: R-1
Construction
Type & style
- Home type: SingleFamily
- Architectural style: Victorian,Craftsman
- Property subtype: Single Family Residence
Materials
- Vinyl Siding, Other
- Roof: Asphalt,Metal
Condition
- New construction: No
- Year built: 1900
Utilities & green energy
- Electric: CenterPoint Energy
- Gas: Boonville Natural Gas
- Sewer: City
- Water: City
Community & HOA
Community
- Subdivision: Other
Location
- Region: Boonville
Financial & listing details
- Tax assessed value: $75,800
- Annual tax amount: $1,553
- Date on market: 7/31/2026
- Listing terms: Cash,Conventional
Estimated market value
$204,600
$194,000 - $215,000
$1,117/mo
Price history
| Date | Event | Price |
|---|---|---|
| 7/31/2026 | Listed for sale | $214,900 |
Source:  IRMLS #202631018 Report a problem IRMLS #202631018 Report a problem | ||
| 7/31/2026 | Listing removed | $214,900 |
Source: IRMLS #202608004 Report a problem | ||
| 3/14/2026 | Listed for sale | $214,900+258.6% |
Source: IRMLS #202608004 Report a problem | ||
| 8/3/2023 | Sold | $59,920-26.8% |
Source: IRMLS #202323180 Report a problem | ||
| 7/7/2023 | Pending sale | $81,900 |
Source: IRMLS #202323180 Report a problem | ||
| 7/5/2023 | Listed for sale | $81,900+41.2% |
Source: IRMLS #202323180 Report a problem | ||
| 10/12/2018 | Listing removed | $58,000$60/sqft |
Source: Keller Williams Capital Realty #201845814 Report a problem | ||
| 10/11/2018 | Price change | $58,000+11.5%$60/sqft |
Source: Keller Williams Capital Realty #201845814 Report a problem | ||
| 10/10/2018 | Listed for sale | $52,000$53/sqft |
Source: KELLER WILLIAMS CAPITAL REALTY #201845814 Report a problem | ||
| 5/1/2017 | Listing removed | $52,000$53/sqft |
Source: Evansville IN #201716435 Report a problem | ||
| 4/19/2017 | Listed for sale | $52,000-1.9%$53/sqft |
Source: KELLER WILLIAMS CAPITAL REALTY #201716435 Report a problem | ||
| 4/4/2014 | Listing removed | $53,000$55/sqft |
Source: ERA First Advantage Realty, Inc. #190224 Report a problem | ||
| 10/16/2013 | Listed for sale | $53,000-7%$55/sqft |
Source: iseemedia #190224 Report a problem | ||
| 8/18/2013 | Listing removed | $57,000$59/sqft |
Source: ERA First Advantage Realty, Inc. #190224 Report a problem | ||
| 10/20/2012 | Price change | $57,000-1.7%$59/sqft |
Source: Evansville - North #190224 Report a problem | ||
| 8/1/2012 | Listed for sale | $58,000-7.2%$60/sqft |
Source: Evansville - North #190224 Report a problem | ||
| 5/25/2012 | Listing removed | $62,500$64/sqft |
Source: iseemedia #190224 Report a problem | ||
| 4/21/2012 | Listed for sale | $62,500+20.2%$64/sqft |
Source: iseemedia #190224 Report a problem | ||
| 8/26/2011 | Sold | $52,000-16.8%$53/sqft |
Source: Agent Provided Report a problem | ||
| 7/16/2011 | Listed for sale | $62,500$64/sqft |
Source: iseemedia #184286 Report a problem | ||
Public tax history
| Year | Property taxes | Tax assessment |
|---|---|---|
| 2025 | $1,385 -11.3% | $75,800 +9.9% |
| 2024 | $1,561 +13.7% | $69,000 -11.3% |
| 2023 | $1,373 +15.5% | $77,800 +13.7% |
| 2022 | $1,189 +6.3% | $68,400 +15.5% |
| 2021 | $1,119 | $59,200 +6.3% |
| 2020 | -- | $55,700 +11% |
| 2019 | -- | $50,200 +1.8% |
| 2018 | -- | $49,300 +2.7% |
| 2017 | -- | $48,000 +2.3% |
| 2016 | -- | $46,900 -1.9% |
| 2014 | $306 -69.3% | $47,800 -3.6% |
| 2013 | $996 | $49,600 -1% |
| 2012 | -- | $50,100 -10.7% |
| 2011 | -- | $56,100 |
| 2010 | $424 -9.7% | $56,100 -1.6% |
| 2009 | $470 +18.2% | $57,000 +1.6% |
| 2007 | $398 -71.5% | $56,100 |
| 2006 | $1,395 | $56,100 +9.8% |
| 2005 | -- | $51,100 |
Find assessor info on the county website
Monthly payment
Est. payment
Payment breakdown
Explore the cost of this home by adjusting the details. Changes won't be saved.Climate risks
Neighborhood: 47601
Nearby schools
Schools provided by the listing agent
- Elementary: Loge
- Middle: Boonville
- High: Boonville
- District: Warrick County School Corp.
Source: IRMLS. This data may not be complete. We recommend contacting the local school district to confirm school assignments for this home.
Similar homes
- $185,0002 bd1 ba960 sqft135 E Taylor St, Boonville, IN 47601For Sale
 MLS ID #202641647, Katie Slepsky, @properties. IRMLS
 - $189,9003 bd1 ba1.2k sqft616 S 4th St, Boonville, IN 47601For Sale
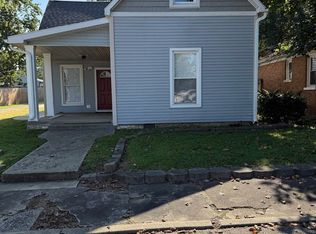 MLS ID #202636872, Don Lee, DON LEE REALTY. IRMLS
 - $125,0002 bd2 ba1.2k sqft423 W Sycamore St, Boonville, IN 47601For Sale
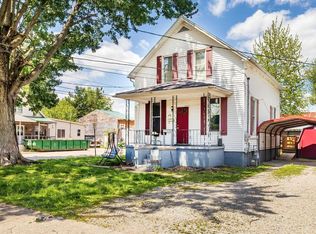 MLS ID #202616188, Colton Glaser, KELLER WILLIAMS CAPITAL REALTY. IRMLS
 - $247,4003 bd1 ba1.4k sqft422 N Plank Rd, Boonville, IN 47601For Sale
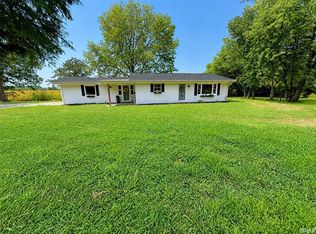 MLS ID #202626887, Jessie L Gross, F.C. TUCKER EMGE. IRMLS
 - $197,0003 bd1 ba1.3k sqft8760 W Middleton St, Richland, IN 47634For Sale
 MLS ID #95529, THE HARRIS GROUP, Keller Williams Elite. Greater Owensboro Realtor Association
