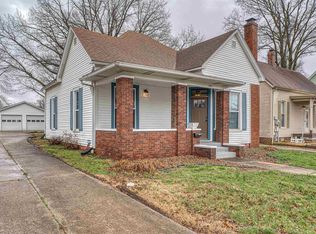
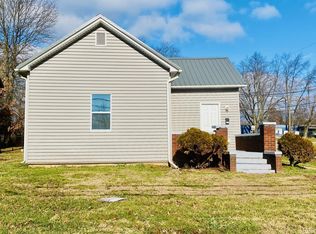
New gutters, newer HVAC, newer roof! All new floor covering and walls. Updated Kitchen with DW and MW. New bath. 1&1/2 car garage. Concrete parking pad. Good Vinyl Windows. Big Closets.
Active
Price cut: $5K (9/14)
$189,900
616 S 4th St, Boonville, IN 47601
3beds
1,216sqft
Single Family Residence
Built in 1900
7,405 Square Feet Lot
$185,800 Zestimate®
$--/sqft
$-- HOA
What's special
New bathGood vinyl windowsBig closetsNewer roofNewer hvac
- 39 days
- 291
- 31
Zillow last checked:
Listing updated:
Listed by:
Don Lee Cell:812-449-8300,
DON LEE REALTY
Source: IRMLS,MLS#: 202636872
Facts & features
Interior
Bedrooms & bathrooms
- Bedrooms: 3
- Bathrooms: 1
- Full bathrooms: 1
- Main level bedrooms: 3
Bedroom 1
- Level: Main
Bedroom 2
- Level: Main
Heating
- Natural Gas, Forced Air
Cooling
- Central Air
Features
- Basement: Crawl Space
- Has fireplace: No
Interior area
- Total structure area: 1,216
- Total interior livable area: 1,216 sqft
- Finished area above ground: 1,216
- Finished area below ground: 0
Video & virtual tour
Property
Parking
- Total spaces: 1
- Parking features: Detached
- Garage spaces: 1
Features
- Levels: One and One Half
- Stories: 1.5
Lot
- Size: 7,405 Square Feet
- Dimensions: 53x140
- Features: Corner Lot, Level
Details
- Parcel number: 870935214037.000003
Construction
Type & style
- Home type: SingleFamily
- Property subtype: Single Family Residence
Materials
- Vinyl Siding
Condition
- New construction: No
- Year built: 1900
Utilities & green energy
- Sewer: Public Sewer
- Water: Public
Community & HOA
Community
- Subdivision: None
Location
- Region: Boonville
Financial & listing details
- Tax assessed value: $65,400
- Annual tax amount: $1,375
- Date on market: 9/6/2026
Estimated market value
$185,800
$177,000 - $195,000
$1,329/mo
Price history
| Date | Event | Price |
|---|---|---|
| 9/14/2026 | Price change | $189,900-2.6% |
Source:  IRMLS #202636872 Report a problem IRMLS #202636872 Report a problem | ||
| 9/11/2026 | Price change | $194,900-2.5% |
Source: IRMLS #202636872 Report a problem | ||
| 9/6/2026 | Listed for sale | $199,900 |
Source: IRMLS #202636872 Report a problem | ||
Public tax history
| Year | Property taxes | Tax assessment |
|---|---|---|
| 2025 | $1,219 +3% | $65,400 +7.9% |
| 2024 | $1,184 +6.3% | $60,600 +3.1% |
| 2023 | $1,114 +15% | $58,800 +6.3% |
| 2022 | $969 +15.5% | $55,300 +15% |
| 2021 | $839 +6.5% | $48,100 +15.6% |
| 2020 | $788 -54.1% | $41,600 -29.5% |
| 2019 | $1,719 +57.4% | $59,000 +5.5% |
| 2018 | $1,092 +0.7% | $55,900 +2.4% |
| 2017 | $1,084 +1.9% | $54,600 +0.7% |
| 2016 | $1,064 -0.4% | $54,200 +1.5% |
| 2014 | $1,068 +51.3% | $53,400 +51.3% |
| 2013 | $706 +0.9% | $35,300 +0.9% |
| 2012 | $700 -2% | $35,000 -31% |
| 2011 | $714 -29.6% | $50,700 |
| 2010 | $1,014 | $50,700 |
| 2009 | $1,014 -23.1% | $50,700 +1.6% |
| 2007 | $1,318 -7.8% | $49,900 -13.2% |
| 2006 | $1,430 | $57,500 +15.7% |
| 2005 | -- | $49,700 |
Find assessor info on the county website
Monthly payment
Est. payment
Payment breakdown
Explore the cost of this home by adjusting the details. Changes won't be saved.Climate risks
Neighborhood: 47601
Nearby schools
Schools provided by the listing agent
- Elementary: Oakdale
- Middle: Boonville
- High: Boonville
- District: Warrick County School Corp.
Source: IRMLS. This data may not be complete. We recommend contacting the local school district to confirm school assignments for this home.

Similar homes
- $--2 bd1 ba1.1k sqft401 W Sycamore St, Boonville, IN 47601AuctionServiceLink Auction
- $214,9002 bd1 ba972 sqft423 N 3rd St, Boonville, IN 47601For Sale
 MLS ID #202631018, Caroline Constantino, ERA FIRST ADVANTAGE REALTY, INC. IRMLS
 - $135,0003 bd1 ba1k sqft1212 E Walnut St, Boonville, IN 47601For Sale
 MLS ID #202601072, Opal Sermersheim, SELL4FREE-WELSH REALTY CORPORATION. IRMLS
 - $149,9003 bd1 ba1.7k sqft1011 S 1st St, Boonville, IN 47601For Sale
 MLS ID #202620655, Tim Ferguson, F.C. TUCKER EMGE. IRMLS
 - $185,0003 bd1 ba1.3k sqft7506 Doctor Hodge Rd, Henderson, KY 42420For Sale
 MLS ID #260566, Landon Black, Benchmark Realty LLC. HAMLS
