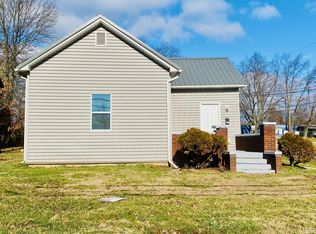
Updated, charming, and move-in ready! This adorable two-bedroom, one-bath home offers a great blend of character and modern updates. Recent improvements include a newer roof, AC/furnace combo unit, water heater, flooring, water lines, and updated light fixtures. The modern kitchen adds a fresh, stylish touch and makes this home ready for its next chapter. Conveniently located in the heart of Boonville, you’ll be just minutes from local shops, restaurants, parks, and everyday amenities. Whether you’re a first-time buyer, downsizing, or looking for a great investment opportunity, this charming home is definitely worth a look!
Active
$99,900
618 E Short Elm St, Boonville, IN 47601
2beds
780sqft
Single Family Residence
Built in 1957
3,484 Square Feet Lot
$-- Zestimate®
$--/sqft
$-- HOA
What's special
Modern kitchenFresh stylish touchTwo-bedroom one-bath homeUpdated light fixturesNewer roofWater heater
- 40 days
- 483
- 50
Zillow last checked:
Listing updated:
Listed by:
Krista Wilhite 317-288-5148,
Trueblood Real Estate
Source: IRMLS,MLS#: 202637450
Facts & features
Interior
Bedrooms & bathrooms
- Bedrooms: 2
- Bathrooms: 1
- Full bathrooms: 1
- Main level bedrooms: 2
Bedroom 1
- Level: Main
Bedroom 2
- Level: Main
Kitchen
- Level: Main
- Area: 176
- Dimensions: 16 x 11
Living room
- Level: Main
- Area: 165
- Dimensions: 15 x 11
Heating
- Natural Gas, Forced Air
Cooling
- Central Air, HVAC (13 Seer)
Appliances
- Included: Refrigerator, Exhaust Fan, Electric Range, Gas Water Heater
- Laundry: Electric Dryer Hookup, Main Level, Washer Hookup
Features
- Ceiling Fan(s), Laminate Counters, Eat-in Kitchen, Open Floorplan
- Flooring: Carpet, Vinyl
- Windows: Double Pane Windows, Blinds
- Basement: Crawl Space
- Has fireplace: No
Interior area
- Total structure area: 780
- Total interior livable area: 780 sqft
- Finished area above ground: 780
- Finished area below ground: 0
Video & virtual tour
Property
Parking
- Parking features: Gravel
- Has uncovered spaces: Yes
Features
- Levels: One
- Stories: 1
- Patio & porch: Porch Covered
- Fencing: Partial,Wood
Lot
- Size: 3,484 Square Feet
- Dimensions: 40x80
- Features: Level, City/Town/Suburb
Details
- Additional parcels included: 8709-35-211-014.000-003
- Parcel number: 870935211002.000003
- Zoning: R-1
Construction
Type & style
- Home type: SingleFamily
- Architectural style: Ranch
- Property subtype: Single Family Residence
Materials
- Vinyl Siding
- Roof: Shingle
Condition
- New construction: No
- Year built: 1957
Utilities & green energy
- Sewer: Public Sewer
- Water: City
Community & HOA
Community
- Security: Smoke Detector(s)
- Subdivision: None
Location
- Region: Boonville
Financial & listing details
- Tax assessed value: $80,000
- Annual tax amount: $1,780
- Date on market: 9/10/2026
- Listing terms: Cash,Conventional,FHA,USDA Loan,Indiana Housing Authority,VA Loan
- Road surface type: Asphalt
Estimated market value
Not available
Estimated sales range
Not available
$1,025/mo
Price history
| Date | Event | Price |
|---|---|---|
| 9/10/2026 | Listed for sale | $99,900-3% |
Source:  IRMLS #202637450 Report a problem | ||
| 8/15/2026 | Listing removed | $103,000 |
Source: IRMLS #202618429 Report a problem | ||
| 8/7/2026 | Price change | $103,000-6.4% |
Source: IRMLS #202613852 Report a problem | ||
| 7/20/2026 | Price change | $110,000-4.3% |
Source: IRMLS #202618429 Report a problem | ||
| 7/11/2026 | Price change | $115,000-2.5% |
Source: IRMLS #202613852 Report a problem | ||
| 6/25/2026 | Price change | $118,000-7.8% |
Source: IRMLS #202613852 Report a problem | ||
| 6/11/2026 | Listed for sale | $128,000 |
Source: IRMLS #202613852 Report a problem | ||
| 5/27/2026 | Pending sale | $128,000 |
Source: IRMLS #202613852 Report a problem | ||
| 5/23/2026 | Price change | $128,000-1.5% |
Source: IRMLS #202618429 Report a problem | ||
| 4/23/2026 | Listed for sale | $129,900+41.2% |
Source: IRMLS #202613852 Report a problem | ||
| 9/12/2024 | Sold | $92,000-16.3% |
Source: IRMLS #202427832 Report a problem | ||
| 8/8/2024 | Price change | $109,900-8.3% |
Source: IRMLS #202427832 Report a problem | ||
| 7/30/2024 | Price change | $119,900-7.7% |
Source: IRMLS #202427832 Report a problem | ||
| 7/25/2024 | Listed for sale | $129,900 |
Source: IRMLS #202427832 Report a problem | ||
Public tax history
| Year | Property taxes | Tax assessment |
|---|---|---|
| 2025 | $1,388 -0.2% | $80,000 +15.3% |
| 2024 | $1,391 +23.6% | $69,400 +0.1% |
| 2023 | $1,125 +17.1% | $69,300 +23.8% |
| 2022 | $961 +18.6% | $56,000 +17.2% |
| 2021 | $810 +8.6% | $47,800 +18.6% |
| 2020 | $746 +236.6% | $40,300 +8% |
| 2019 | $222 -0.3% | $37,300 +6.9% |
| 2018 | $222 +4.7% | $34,900 -0.9% |
| 2017 | $212 -1.5% | $35,200 +5.1% |
| 2016 | $216 +14.2% | $33,500 -3.2% |
| 2014 | $189 +4% | $34,600 -0.9% |
| 2013 | $182 +8.5% | $34,900 +6.4% |
| 2012 | $167 +1.6% | $32,800 |
| 2011 | $165 +3.7% | $32,800 |
| 2010 | $159 -8.4% | $32,800 |
| 2009 | $174 -77.6% | $32,800 +1.5% |
| 2007 | $774 +8.1% | $32,300 +1.6% |
| 2006 | $716 | $31,800 |
Find assessor info on the county website
Monthly payment
Est. payment
Payment breakdown
Explore the cost of this home by adjusting the details. Changes won't be saved.Climate risks
Neighborhood: 47601
Nearby schools
Schools provided by the listing agent
- Elementary: Oakdale
- Middle: Boonville
- High: Boonville
- District: Warrick County School Corp.
Source: IRMLS. This data may not be complete. We recommend contacting the local school district to confirm school assignments for this home.
Similar homes
- $--2 bd1 ba1.1k sqft401 W Sycamore St, Boonville, IN 47601AuctionServiceLink Auction
- $115,0002 bd1 ba912 sqft317 E Oak St, Boonville, IN 47601For Sale
 MLS ID #202601074, Opal Sermersheim, SELL4FREE-WELSH REALTY CORPORATION. IRMLS
- $135,0003 bd1 ba1k sqft1212 E Walnut St, Boonville, IN 47601For Sale
 MLS ID #202601072, Opal Sermersheim, SELL4FREE-WELSH REALTY CORPORATION. IRMLS
- $--2 bd1 ba632 sqft2677 State Route 261, Newburgh, IN 47630Auction
 Auction.com 1
- $109,9003 bd1 ba856 sqft2554 E Riverside Dr, Evansville, IN 47714For Sale
 MLS ID #95305, THE HARRIS GROUP, Keller Williams Elite. Greater Owensboro Realtor Association
