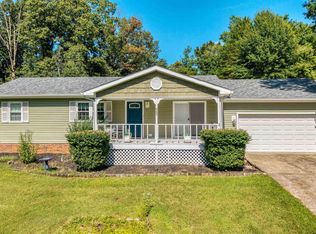
Full of charm and cozy boho vibes, this adorable home sits on two lots and offers the perfect blend of character and functionality. Enjoy relaxing on the covered front porch, or gather around the beautiful fireplace in the dining room. The main level features a bedroom, full bathroom, and laundry room, while two additional bedrooms are located upstairs. A basement provides extra storage, and the detached two-car garage offers plenty of space for vehicles or hobbies. Don't miss your chance to own this one-of-a-kind home with timeless appeal!
Active
Price cut: $5K (9/1)
$180,000
122 E High St, Chrisney, IN 47611
3beds
1,354sqft
Single Family Residence
Built in 1924
0.27 Acres Lot
$176,700 Zestimate®
$--/sqft
$-- HOA
What's special
Basement provides extra storageDetached two-car garageCovered front porchLaundry room
- 62 days
- 423
- 22
Zillow last checked:
Listing updated:
Listed by:
Shea Fleck cell:812-639-3950,
KELLER WILLIAMS CAPITAL REALTY
Source: IRMLS,MLS#: 202631784
Facts & features
Interior
Bedrooms & bathrooms
- Bedrooms: 3
- Bathrooms: 1
- Full bathrooms: 1
- Main level bedrooms: 1
Bedroom 1
- Level: Main
Bedroom 2
- Level: Upper
Dining room
- Level: Main
- Area: 168
- Dimensions: 12 x 14
Kitchen
- Level: Main
- Area: 168
- Dimensions: 14 x 12
Living room
- Level: Main
- Area: 196
- Dimensions: 14 x 14
Heating
- Natural Gas, Conventional, Floor Furnace
Cooling
- Central Air
Appliances
- Included: Microwave, Refrigerator, Washer, Dryer-Electric, Freezer, Gas Range
Features
- Windows: Blinds
- Basement: Partial,Block
- Number of fireplaces: 1
- Fireplace features: Dining Room
Interior area
- Total structure area: 2,006
- Total interior livable area: 1,354 sqft
- Finished area above ground: 1,354
- Finished area below ground: 0
Video & virtual tour
Property
Parking
- Total spaces: 2
- Parking features: Detached
- Garage spaces: 2
Features
- Levels: One and One Half
- Stories: 1.5
Lot
- Size: 0.27 Acres
- Dimensions: 100.62x117
- Features: Level
Details
- Additional structures: Shed
- Parcel number: 741112203075.000007
Construction
Type & style
- Home type: SingleFamily
- Property subtype: Single Family Residence
Materials
- Vinyl Siding
- Roof: Asphalt
Condition
- New construction: No
- Year built: 1924
Utilities & green energy
- Sewer: City
- Water: City
Community & HOA
Community
- Subdivision: None
Location
- Region: Chrisney
Financial & listing details
- Tax assessed value: $80,600
- Annual tax amount: $453
- Date on market: 8/5/2026
- Listing terms: Cash,Conventional,FHA,USDA Loan,VA Loan
Estimated market value
$176,700
$168,000 - $186,000
$1,184/mo
Price history
| Date | Event | Price |
|---|---|---|
| 9/1/2026 | Price change | $180,000-2.7% |
Source:  IRMLS #202631784 Report a problem IRMLS #202631784 Report a problem | ||
| 8/5/2026 | Listed for sale | $185,000+105.6% |
Source: IRMLS #202631784 Report a problem | ||
| 7/17/2019 | Listing removed | $90,000$66/sqft |
Source: ERA First Advantage Realty, Inc. #201928015 Report a problem | ||
| 7/3/2019 | Listed for sale | $90,000$66/sqft |
Source: ERA FIRST ADVANTAGE REALTY, INC #201928015 Report a problem | ||
Public tax history
| Year | Property taxes | Tax assessment |
|---|---|---|
| 2025 | $448 +11% | $80,600 -2.4% |
| 2024 | $404 +51.7% | $82,600 +5.1% |
| 2023 | $266 -0.5% | $78,600 +15.6% |
| 2022 | $268 -13.2% | $68,000 +9.7% |
| 2021 | $308 +75.1% | $62,000 -5.6% |
| 2020 | $176 | $65,700 +47.3% |
| 2019 | -- | $44,600 |
| 2018 | -- | $44,600 +1.1% |
| 2017 | -- | $44,100 |
| 2016 | -- | $44,100 +1.8% |
| 2014 | -- | $43,300 +0.9% |
| 2013 | -- | $42,900 |
| 2012 | -- | $42,900 +7% |
| 2011 | -- | $40,100 -8.4% |
| 2010 | -- | $43,800 +0.9% |
| 2009 | -- | $43,400 +1.4% |
| 2007 | $98 -39% | $42,800 |
| 2006 | $160 | $42,800 +0.7% |
| 2005 | -- | $42,500 |
Find assessor info on the county website
Monthly payment
Est. payment
Payment breakdown
Explore the cost of this home by adjusting the details. Changes won't be saved.Climate risks
Neighborhood: 47611
Nearby schools
Schools provided by the listing agent
- Elementary: Chrisney
- Middle: Heritage Hills
- High: Heritage Hills
- District: North Spencer County School Corp.
Source: IRMLS. This data may not be complete. We recommend contacting the local school district to confirm school assignments for this home.
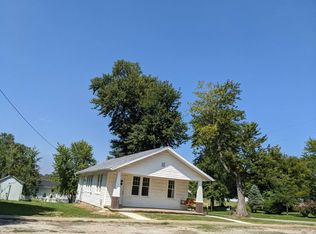
Similar homes
- $199,0003 bd2 ba1.3k sqft626 9th St, Grandview, IN 47615For Sale
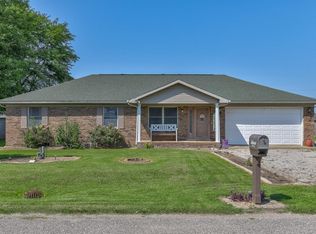 MLS ID #202635489, Trae Dauby, Dauby Real Estate. IRMLS
 - $164,8883 bd1 ba1.7k sqft402 S Lincoln Ave, Rockport, IN 47635For Sale
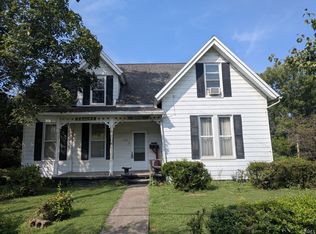 MLS ID #202636124, John P Czoer, FIRST CLASS REALTY. IRMLS
 - $165,0003 bd1 ba1k sqft428 S 10th St, Rockport, IN 47635For Sale
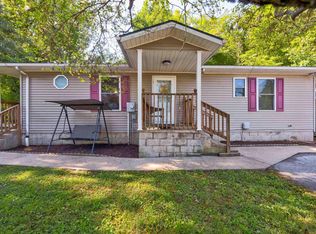 MLS ID #202632136, Jessi Mullen, Key Associates Signature Realty. IRMLS
 - $191,0003 bd2 ba1.2k sqft563 W Prancer Dr S, Santa Claus, IN 47579For Sale
 MLS ID #202638451, Jessi Mullen, Key Associates Signature Realty. IRMLS
 - $179,9003 bd1 ba1.1k sqft3036 Yosemite Dr, Owensboro, KY 42301For Sale
 MLS ID #95771, Devin Taylor, eXp Realty, LLC. Greater Owensboro Realtor Association
 - $204,9003 bd2 ba1.4k sqft526 S 8th St, Rockport, IN 47635For SaleMLS ID #95378, THE HARRIS GROUP, Keller Williams Elite. Greater Owensboro Realtor Association
- $197,0003 bd1 ba1.3k sqft8760 W Middleton St, Richland, IN 47634For SaleMLS ID #95529, THE HARRIS GROUP, Keller Williams Elite. Greater Owensboro Realtor Association
- $149,9005 bd2 ba1.5k sqft2224 State Route 334, Lewisport, KY 42351For SaleMLS ID #95963, Lizbeth Gonzalez, Triple Crown Realty Group. Greater Owensboro Realtor Association
- $178,0003 bd2 ba1.1k sqft518 Omega St, Owensboro, KY 42301For Sale
 MLS ID #RA20264817, Amanda L Hulsey, Keller Williams First Choice R. RASK
 - $249,9003 bd2 ba1.5k sqft3735 Marseille Dr, Owensboro, KY 42303For SaleMLS ID #95966, Charles E Walker, eXp Realty, LLC. Greater Owensboro Realtor Association
