Located on a corner lot within the gated community of Christmas Lake Village, this updated 3-bedroom, 2-bath home offers numerous improvements throughout. Features include a spacious front porch, fenced backyard, and updated primary bathroom. Recent improvements include a new roof and siding in 2023, along with new flooring, appliances, and interior doors in 2024. Conveniently located near the community recreation center and beach, while the close proximity to the Kasper Gate provides easy access to the conveniences of town. With extensive updates already completed, this home offers comfortable living and an affordable opportunity in Santa Claus.
Active
$191,000
563 W Prancer Dr S, Santa Claus, IN 47579
3beds
1,232sqft
Single Family Residence
Built in 1976
0.44 Acres Lot
$183,700 Zestimate®
$--/sqft
$45/mo HOA
What's special
Fenced backyardSpacious front porchCorner lotUpdated primary bathroomNew flooringNew roof
- 31 days
- 650
- 28
Likely to sell faster than
Zillow last checked:
Listing updated:
Listed by:
Jessi Mullen Cell:812-639-4394,
Key Associates Signature Realty
Source: IRMLS,MLS#: 202638451
Facts & features
Interior
Bedrooms & bathrooms
- Bedrooms: 3
- Bathrooms: 2
- Full bathrooms: 2
- Main level bedrooms: 3
Bedroom 1
- Level: Main
Bedroom 2
- Level: Main
Kitchen
- Level: Main
Living room
- Level: Main
Heating
- Natural Gas, Conventional
Cooling
- Central Air
Appliances
- Included: Dishwasher, Refrigerator, Washer, Dryer-Gas, Gas Oven, Gas Range
Features
- Basement: Crawl Space
- Has fireplace: No
Interior area
- Total structure area: 1,232
- Total interior livable area: 1,232 sqft
- Finished area above ground: 1,232
- Finished area below ground: 0
Video & virtual tour
Property
Parking
- Total spaces: 2
- Parking features: Attached
- Attached garage spaces: 2
Features
- Levels: One
- Stories: 1
Lot
- Size: 0.44 Acres
- Dimensions: 122x156
- Features: Corner Lot
Details
- Parcel number: 740502303021.000005
Construction
Type & style
- Home type: SingleFamily
- Property subtype: Single Family Residence
Materials
- Vinyl Siding
Condition
- New construction: No
- Year built: 1976
Utilities & green energy
- Sewer: City
- Water: City
Community & HOA
Community
- Subdivision: Christmas Lake Village Reindeer
HOA
- Has HOA: Yes
- HOA fee: $541 annually
Location
- Region: Santa Claus
Financial & listing details
- Tax assessed value: $177,100
- Annual tax amount: $1,245
- Date on market: 9/17/2026
- Listing terms: Conventional,FHA,VA Loan
Estimated market value
$183,700
$175,000 - $193,000
$1,666/mo
Price history
| Date | Event | Price |
|---|---|---|
| 9/17/2026 | Listed for sale | $191,000+3% |
Source:  IRMLS #202638451 Report a problem IRMLS #202638451 Report a problem | ||
| 9/6/2026 | Listing removed | $185,500 |
Source: IRMLS #202607142 Report a problem | ||
| 7/10/2026 | Price change | $185,500-0.7% |
Source: IRMLS #202607142 Report a problem | ||
| 7/9/2026 | Listed for sale | $186,900 |
Source: IRMLS #202607142 Report a problem | ||
| 6/18/2026 | Pending sale | $186,900 |
Source: IRMLS #202607142 Report a problem | ||
| 5/30/2026 | Price change | $186,900-1.4% |
Source: IRMLS #202607142 Report a problem | ||
| 4/15/2026 | Listed for sale | $189,500 |
Source: IRMLS #202607142 Report a problem | ||
| 4/2/2026 | Pending sale | $189,500 |
Source: IRMLS #202607142 Report a problem | ||
| 3/25/2026 | Listed for sale | $189,500 |
Source: IRMLS #202607142 Report a problem | ||
Public tax history
| Year | Property taxes | Tax assessment |
|---|---|---|
| 2025 | $1,346 +21.9% | $177,100 +4.7% |
| 2024 | $1,104 +34.4% | $169,200 +12.5% |
| 2023 | $822 +10.8% | $150,400 +11.5% |
| 2022 | $741 -8.3% | $134,900 +15.2% |
| 2021 | $808 +14.6% | $117,100 -0.1% |
| 2020 | $705 -0.3% | $117,200 +3.9% |
| 2019 | $707 +5.6% | $112,800 |
| 2018 | $670 +14.9% | $112,800 +0.9% |
| 2017 | $583 -23.4% | $111,800 |
| 2016 | $761 +3.1% | $111,800 +1.9% |
| 2014 | $739 +16.3% | $109,700 +8.8% |
| 2013 | $635 +1.3% | $100,800 |
| 2012 | $627 +14.8% | $100,800 +6.9% |
| 2011 | $546 +2% | $94,300 +3.9% |
| 2010 | $536 +35.9% | $90,800 +10.6% |
| 2009 | $394 -0.8% | $82,100 +5.3% |
| 2007 | $397 -38.2% | $78,000 +0.9% |
| 2006 | $643 | $77,300 |
| 2005 | -- | $77,300 |
Find assessor info on the county website
Monthly payment
Est. payment
Payment breakdown
Explore the cost of this home by adjusting the details. Changes won't be saved.Climate risks
Neighborhood: 47579
Nearby schools
Schools provided by the listing agent
- Elementary: Lincoln Trail
- Middle: Heritage Hills
- High: Heritage Hills
- District: North Spencer County School Corp.
Source: IRMLS. This data may not be complete. We recommend contacting the local school district to confirm school assignments for this home.

Similar homes
- $224,9003 bd3 ba1.5k sqft260 S Pyracantha Cir, Santa Claus, IN 47579For Sale
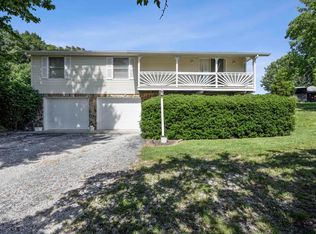 MLS ID #202623271, Kara Hinshaw, Key Associates Signature Realty. IRMLS
 - $269,0003 bd2 ba1.6k sqft552 S Kasper Dr, Santa Claus, IN 47579For Sale
 MLS ID #202634842, Trae Dauby, Dauby Real Estate. IRMLS
 - $259,9003 bd2 ba1.5k sqft900 S Melody Ln, Santa Claus, IN 47579For Sale
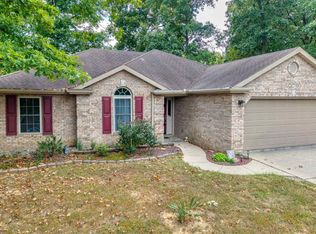 MLS ID #202641027, Kara Hinshaw, Key Associates Signature Realty. IRMLS
 - $249,9003 bd1 ba1.3k sqft712 S Sled Run, Santa Claus, IN 47579For Sale
 MLS ID #202632251, Kara Hinshaw, Key Associates Signature Realty. IRMLS
 - $199,9003 bd1 ba936 sqft1375 Washington Ave, Lewisport, KY 42351For Sale
 MLS ID #95715, Johnna Tharp, BHG Realty. Greater Owensboro Realtor Association
 - $204,9003 bd2 ba1.4k sqft526 S 8th St, Rockport, IN 47635For SaleMLS ID #95378, THE HARRIS GROUP, Keller Williams Elite. Greater Owensboro Realtor Association
- $214,9003 bd2 ba1.4k sqft175 Hillcrest Ln, Hawesville, KY 42348For SaleMLS ID #95868, Justin W Nugent, RE/MAX Real Estate Executives. Greater Owensboro Realtor Association
- $185,0003 bd1 ba1k sqft530 5th St, Lewisport, KY 42351For SaleMLS ID #96010, Michelle Kratzer, HANCOCK REAL ESTATE and AUCTION INC. Greater Owensboro Realtor Association
