THOUGH MODEST IN SIZE, this fetching one-story home on .54 of an acre just off Highway #162 south near the Bretzville Junction has many appealing amenities, including a covered front porch that greets family and friends. Inside, casual living takes center stage in the great room, dining area, and kitchen areas, all open to one another allowing visual interaction. Thought zoning put both sleeping areas and baths to one side of the home apart from household activity in the living and service areas. Here, family and guests alike will revel at the fine country view out the back. The sale includes the range, refrigerator, dishwasher, microwave, washer and dryer. This home also includes a 1-car 12/x27 foot garage with extra storage area...certainly a nice, neat, clean, nifty home!
Active
$191,700
4266 S 170 East Rd, Jasper, IN 47546
2beds
1,274sqft
Single Family Residence
Built in 2014
0.54 Acres Lot
$184,600 Zestimate®
$--/sqft
$-- HOA
What's special
Dining areaCovered front porchGreat room
- 45 days
- 519
- 36
Zillow last checked:
Listing updated:
Listed by:
Linda L Schroering llschroering@psci.net,
SCHROERING REALTY
Source: IRMLS,MLS#: 202634461
Facts & features
Interior
Bedrooms & bathrooms
- Bedrooms: 2
- Bathrooms: 2
- Full bathrooms: 1
- 1/2 bathrooms: 1
- Main level bedrooms: 2
Bedroom 1
- Level: Main
Bedroom 2
- Level: Main
Kitchen
- Level: Main
- Area: 156
- Dimensions: 13 x 12
Living room
- Level: Main
- Area: 270
- Dimensions: 18 x 15
Heating
- Electric, Forced Air
Cooling
- Central Air
Appliances
- Included: Disposal
- Laundry: Electric Dryer Hookup, Main Level
Features
- Eat-in Kitchen, Tub/Shower Combination
- Flooring: Laminate
- Basement: Crawl Space
- Has fireplace: No
Interior area
- Total structure area: 1,274
- Total interior livable area: 1,274 sqft
- Finished area above ground: 1,274
- Finished area below ground: 0
Video & virtual tour
Property
Parking
- Total spaces: 1
- Parking features: Attached, Garage Door Opener
- Attached garage spaces: 1
Features
- Levels: One
- Stories: 1
- Patio & porch: Patio
Lot
- Size: 0.54 Acres
- Features: Sloped, Rural, Landscaped
Details
- Additional parcels included: 1910-29-100-060.004-013
- Parcel number: 191029100060.002013
Construction
Type & style
- Home type: SingleFamily
- Property subtype: Single Family Residence
Materials
- Vinyl Siding
Condition
- New construction: No
- Year built: 2014
Utilities & green energy
- Sewer: Public Sewer
- Water: Public
Community & HOA
Community
- Subdivision: None
Location
- Region: Jasper
Financial & listing details
- Annual tax amount: $1,437
- Date on market: 8/22/2026
- Listing terms: FHA,USDA Loan,VA Loan
Estimated market value
$184,600
$175,000 - $194,000
$1,441/mo
Price history
| Date | Event | Price |
|---|---|---|
| 8/22/2026 | Listed for sale | $191,700 |
Source:  IRMLS #202634461 Report a problem IRMLS #202634461 Report a problem | ||
Public tax history
Tax history is unavailable.
Monthly payment
Est. payment
Payment breakdown
Explore the cost of this home by adjusting the details. Changes won't be saved.Climate risks
Neighborhood: 47546
Nearby schools
Schools provided by the listing agent
- Elementary: Pine Ridge
- Middle: Forest Park Jr/Sr
- High: Forest Park Jr/Sr
- District: Southeast Dubois County School Corp.
Source: IRMLS. This data may not be complete. We recommend contacting the local school district to confirm school assignments for this home.
Similar homes
- $215,0003 bd2 ba1.2k sqft322 Reyling Dr, Jasper, IN 47546For Sale
 MLS ID #202641060, Jake C Mauntel, American Dream Mauntel Realty. IRMLS
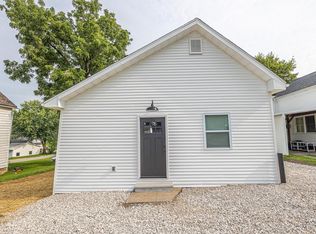
 - $189,0003 bd1 ba1k sqft704 E 9th St, Huntingburg, IN 47542For Sale
 MLS ID #202632205, Larry Carpenter III, Carpenter Realty LLC. IRMLS
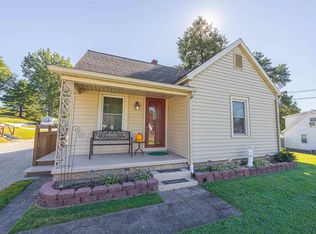
 - $229,9003 bd1 ba1.2k sqft211 S Main St, Huntingburg, IN 47542For Sale
 MLS ID #202641101, Dennis Jones, Carpenter Realty LLC. IRMLS
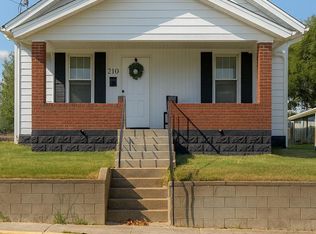
 - $189,9003 bd2 ba1.5k sqft210 E 15th St, Jasper, IN 47546For Sale
 MLS ID #202624569, Courtnay Begle, Elite Home and Land Realty. IRMLS
