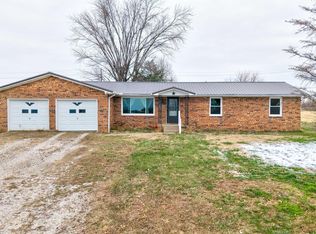
Sitting on a corner lot, this 3-bedroom, 1-bath home brings together original hardwood floors, an open kitchen-to-family-room setup, and a full basement that comes with a bonus: the pool table stays. There’s also a detached 2-car garage, because having somewhere for the cars, tools, toys, or all the stuff you somehow accumulate is never a bad thing. All appliances stay, including the washer and dryer, making the move a little easier. All it needs is you!
Active
Price cut: $3.5K (9/25)
$179,500
402 S Walnut St, Huntingburg, IN 47542
3beds
1,064sqft
Single Family Residence
Built in 1956
8,276 Square Feet Lot
$174,500 Zestimate®
$--/sqft
$-- HOA
What's special
Full basementPool table staysCorner lotOpen kitchen-to-family-room setupAll appliances stayOriginal hardwood floors
- 29 days
- 827
- 64
Likely to sell faster than
Zillow last checked:
Listing updated:
Listed by:
Stacey A Thieman-Wright Office:812-482-6122,
THIEMAN REALTY
Source: IRMLS,MLS#: 202638407
Facts & features
Interior
Bedrooms & bathrooms
- Bedrooms: 3
- Bathrooms: 1
- Full bathrooms: 1
- Main level bedrooms: 3
Bedroom 1
- Level: Main
Bedroom 2
- Level: Main
Kitchen
- Level: Main
- Area: 195
- Dimensions: 15 x 13
Living room
- Level: Main
- Area: 195
- Dimensions: 15 x 13
Heating
- Natural Gas, Forced Air
Cooling
- Central Air
Features
- Basement: Full,Unfinished
- Has fireplace: No
Interior area
- Total structure area: 2,128
- Total interior livable area: 1,064 sqft
- Finished area above ground: 1,064
- Finished area below ground: 0
Video & virtual tour
Property
Parking
- Total spaces: 2
- Parking features: Detached, Gravel
- Garage spaces: 2
- Has uncovered spaces: Yes
Features
- Levels: One
- Stories: 1
Lot
- Size: 8,276 Square Feet
- Dimensions: 56'x150'
- Features: Corner Lot, 0-2.9999
Details
- Parcel number: 191403203301.000020
Construction
Type & style
- Home type: SingleFamily
- Property subtype: Single Family Residence
Materials
- Vinyl Siding
Condition
- New construction: No
- Year built: 1956
Utilities & green energy
- Electric: Huntingburg City
- Gas: Huntingburg City
- Sewer: City
- Water: City, Huntingburg City
Community & HOA
Community
- Subdivision: Herman W Heidorn
Location
- Region: Huntingburg
Financial & listing details
- Tax assessed value: $138,800
- Annual tax amount: $1,322
- Date on market: 9/17/2026
Estimated market value
$174,500
$166,000 - $183,000
$1,417/mo
Price history
| Date | Event | Price |
|---|---|---|
| 9/25/2026 | Price change | $179,500-1.9% |
Source:  IRMLS #202638407 Report a problem IRMLS #202638407 Report a problem | ||
| 9/17/2026 | Listed for sale | $183,000+18.8% |
Source: IRMLS #202638407 Report a problem | ||
| 11/2/2021 | Sold | $154,000$145/sqft |
Source: Agent Provided Report a problem | ||
| 9/29/2021 | Pending sale | $154,000 |
Source: IRMLS #202139446 Report a problem | ||
| 9/20/2021 | Listed for sale | $154,000$145/sqft |
Source: F.C. Tucker Emge REALTORS #202139446 Report a problem | ||
Public tax history
| Year | Property taxes | Tax assessment |
|---|---|---|
| 2025 | $1,003 +13.6% | $138,800 +26.9% |
| 2024 | $884 -5.8% | $109,400 +3.9% |
| 2023 | $938 +49% | $105,300 +8.2% |
| 2022 | $630 +13.1% | $97,300 +16.9% |
| 2021 | $556 +19.3% | $83,200 +4.7% |
| 2020 | $466 +6.7% | $79,500 +8% |
| 2019 | $437 +8.2% | $73,600 +2.6% |
| 2018 | $404 +456.4% | $71,700 +30.8% |
| 2017 | $73 +2% | $54,800 -1.6% |
| 2016 | $71 +2% | $55,700 +1.6% |
| 2014 | $70 +2% | $54,800 -1.1% |
| 2013 | $68 +2% | $55,400 -0.4% |
| 2012 | $67 +2% | $55,600 -5% |
| 2011 | $66 +2% | $58,500 |
| 2010 | $65 +2% | $58,500 |
| 2009 | $63 -68.3% | $58,500 +12.3% |
| 2007 | $199 -34% | $52,100 |
| 2006 | $302 | $52,100 +17.6% |
| 2005 | -- | $44,300 |
Find assessor info on the county website
Monthly payment
Est. payment
Payment breakdown
Explore the cost of this home by adjusting the details. Changes won't be saved.Climate risks
Neighborhood: 47542
Nearby schools
Schools provided by the listing agent
- Elementary: Huntingburg
- Middle: Southridge
- High: Southridge
- District: Southwest Dubois County School Corp.
Source: IRMLS. This data may not be complete. We recommend contacting the local school district to confirm school assignments for this home.

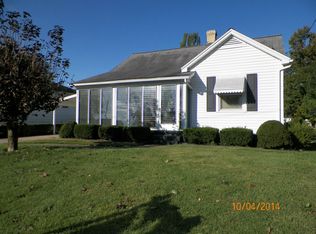

Similar homes
- $229,9003 bd1 ba1.2k sqft211 S Main St, Huntingburg, IN 47542For Sale
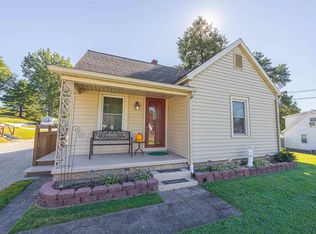 MLS ID #202641101, Dennis Jones, Carpenter Realty LLC. IRMLS
 - $179,0003 bd1 ba1k sqft704 E 9th St, Huntingburg, IN 47542For Sale
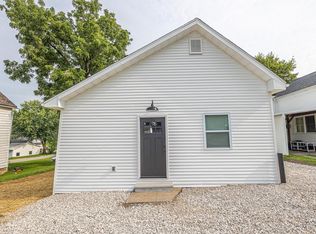 MLS ID #202632205, Larry Carpenter III, Carpenter Realty LLC. IRMLS
 - $219,9003 bd2 ba976 sqft805 E 1st St, Huntingburg, IN 47542For Sale
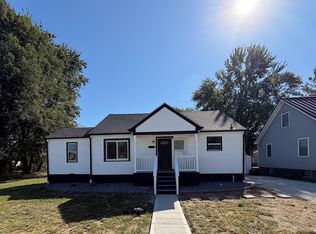 MLS ID #202641878, Josseline Carr, J. Carr Realty LLC. IRMLS
 - $185,0004 bd2 ba1.1k sqft310 E 22nd St, Huntingburg, IN 47542For Sale
 MLS ID #202549096, Kara Hinshaw, Key Associates Signature Realty. IRMLS
