Nestled within the scenic surroundings of Yellowbanks Park, this one-of-a-kind property offers two residences under one roof. Originally built in 1997 as a family duplex, each unit features 2 bedrooms, 1 full bathroom, a comfortable living area, and a functional kitchen, making the property ideal for long-term rentals, short-term vacation rentals, or multi-generational living. Each side offers its own distinct character. The right unit showcases rustic charm with custom trim and accent wall details crafted from trees harvested directly from the property, creating a warm, cabin-inspired atmosphere. The left unit features a more traditional design with timeless appeal. Enjoy peaceful mornings on the covered front porch overlooking the natural beauty of the park. A 16' x 20' utility shed provides ample storage for maintenance equipment, outdoor gear, and seasonal belongings. Conveniently located near Holiday World, Lincoln State Park, and other popular Southern Indiana attractions, this unique property offers many uses, exceptional income potential, and a rare opportunity to own a duplex in a picturesque setting.
Active
Price cut: $7.5K (8/6)
$187,500
12733 Yellowbanks Trl Lot 301-N, Dale, IN 47523
4beds
1,334sqft
Single Family Residence, Duplex
Built in 1997
-- sqft lot
$185,100 Zestimate®
$--/sqft
$-- HOA
What's special
Warm cabin-inspired atmosphere
- 47 days |
- 598 |
- 29 |
Likely to sell faster than
Zillow last checked:
Listing updated:
Listed by:
Amanda Conyers 812-781-2386,
Elite Home and Land Realty,
Christopher Todd,
Elite Home and Land Realty
Source: IRMLS,MLS#: 202627744
Facts & features
Interior
Bedrooms & bathrooms
- Bedrooms: 4
- Bathrooms: 2
- Full bathrooms: 2
- Main level bedrooms: 4
Bedroom 1
- Level: Main
Bedroom 2
- Level: Main
Heating
- Electric, Forced Air
Cooling
- Central Air
Appliances
- Included: Microwave, Refrigerator, Washer, Electric Cooktop, Dryer-Electric, Oven-Built-In, Electric Oven
Features
- Ceiling Fan(s), Eat-in Kitchen, Natural Woodwork, Tub/Shower Combination
- Flooring: Carpet, Vinyl
- Basement: Crawl Space,Block
- Has fireplace: No
Interior area
- Total structure area: 1,334
- Total interior livable area: 1,334 sqft
- Finished area above ground: 1,334
- Finished area below ground: 0
Video & virtual tour
Property
Parking
- Parking features: Gravel
- Has uncovered spaces: Yes
Features
- Levels: One
- Stories: 1
- Patio & porch: Porch Covered
- Fencing: None
Lot
- Size: 10,454 Square Feet
- Features: Level, Lake, Near Walking Trail
Details
- Additional structures: Shed
- Parcel number: 870331200170.000016
Construction
Type & style
- Home type: MultiFamily
- Property subtype: Single Family Residence, Duplex
Materials
- Vinyl Siding
- Roof: Shingle
Condition
- New construction: No
- Year built: 1997
Utilities & green energy
- Sewer: City
- Water: City
Community & HOA
Community
- Security: Security System
- Subdivision: None
Location
- Region: Dale
Financial & listing details
- Tax assessed value: $99,900
- Annual tax amount: $399
- Date on market: 7/11/2026
- Listing terms: Cash,Conventional,FHA,USDA Loan,VA Loan
Estimated market value
$185,100
$176,000 - $194,000
$1,195/mo
Price history
| Date | Event | Price |
|---|---|---|
| 8/6/2026 | Price change | $187,500-3.8% |
Source:  IRMLS #202627744 Report a problem IRMLS #202627744 Report a problem | ||
| 7/11/2026 | Listed for sale | $195,000 |
Source: IRMLS #202627744 Report a problem | ||
Public tax history
| Year | Property taxes | Tax assessment |
|---|---|---|
| 2025 | $1,226 -8.5% | $99,900 +1.8% |
| 2024 | $1,340 +7.8% | $98,100 -4.8% |
| 2023 | $1,244 -5.3% | $103,000 +14.2% |
| 2022 | $1,313 +0.7% | $90,200 +5.1% |
| 2021 | $1,304 +0.3% | $85,800 +3.5% |
| 2020 | $1,300 +2.4% | $82,900 -0.5% |
| 2019 | $1,270 +1.6% | $83,300 +3.9% |
| 2018 | $1,250 -5.4% | $80,200 +0.4% |
| 2017 | $1,320 +9.5% | $79,900 -1.2% |
| 2016 | $1,206 -1.5% | $80,900 -2.8% |
| 2014 | $1,224 -0.2% | $83,200 -2.3% |
| 2013 | $1,227 -0.5% | $85,200 +1.8% |
| 2012 | $1,233 -2.8% | $83,700 -0.1% |
| 2011 | $1,269 +2.2% | $83,800 |
| 2010 | $1,242 -0.9% | $83,800 |
| 2009 | $1,253 +0.2% | $83,800 +1.7% |
| 2007 | $1,250 +4.9% | $82,400 |
| 2006 | $1,192 | $82,400 |
Find assessor info on the county website
Monthly payment
Est. payment
Payment breakdown
Explore the cost of this home by adjusting the details. Changes won't be saved.Climate risks
Neighborhood: 47523
Nearby schools
GreatSchools rating
- 8/10Lynnville Elementary SchoolGrades: K-5Distance: 9.7 mi
- 8/10Tecumseh Middle SchoolGrades: 6-8Distance: 12.3 mi
- 9/10Tecumseh Jr-Sr High SchoolGrades: 9-12Distance: 12.3 mi
Schools provided by the listing agent
- Elementary: Newburgh
- Middle: Tecumseh
- High: Tecumseh
- District: Warrick County School Corp.
Source: IRMLS. This data may not be complete. We recommend contacting the local school district to confirm school assignments for this home.
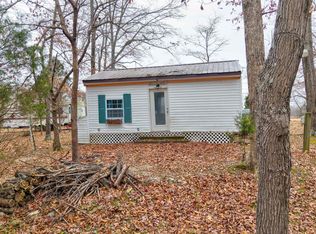
- $119,9001 bd1 ba336 sqft12733 Yellowbanks Trail 82 LOT 84-83B-82A, Dale, IN 47523For Sale
- $103,0001 bd1 ba572 sqft63 Yellowbanks Trl N, Dale, IN 47523Off Market
- $100,5003 bd2 ba840 sqft6707 Vincennes Rd, Dale, IN 47523Off Market
- $78,400-- bd-- ba-- sqft6709 Vincennes Rd, Dale, IN 47523Off Market
- $138,6004 bd2 ba1.5k sqft6655 Vincennes Rd, Dale, IN 47523Off Market
- $158,9003 bd1 ba1.3k sqft6711 Vincennes Rd, Dale, IN 47523Off Market
- $353,6004 bd3 ba2.5k sqft6722 Vincennes Rd, Dale, IN 47523Off Market
- $121,400-- bd-- ba-- sqft12733 Yellowbanks Trl, Dale, IN 47523Off Market
A local agent can set up tours, give advice and negotiate with sellers.
Similar homes
- $165,0002 bd2 ba1.2k sqft12733 Yellowbanks Trl #83N, Dale, IN 47523For Sale
 MLS ID #202617676, Steve A Wigand, ERA FIRST ADVANTAGE REALTY, INC. IRMLS
 - $191,7002 bd2 ba1.2k sqft4266 S 170 East Rd, Jasper, IN 47546For Sale
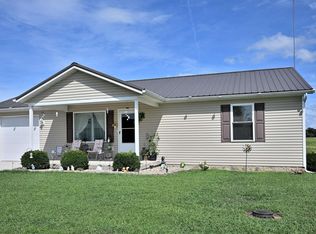 MLS ID #202634461, Linda L Schroering, SCHROERING REALTY. IRMLS
 - $199,0003 bd1 ba1.3k sqft5254 S Washington St, Oakland City, IN 47660For Sale
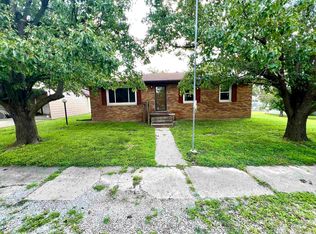 MLS ID #202634800, Brian Ellis, F.C. TUCKER EMGE. IRMLS
 - $184,9003 bd1 ba1k sqft1108 Perkins Dr, Boonville, IN 47601For Sale
 MLS ID #202634695, Becky Ismail, ERA FIRST ADVANTAGE REALTY, INC. IRMLS
 - $174,9003 bd2 ba1.5k sqft611 E 5th St, Ferdinand, IN 47532For SaleMLS ID #202628107, Steve Lukemeyer, F.C. TUCKER EMGE. IRMLS
- $184,0004 bd2 ba1.4k sqft303 E North St, Winslow, IN 47598For SaleMLS ID #202618765, Amanda Fowler, eXp Realty, LLC. IRMLS
- $239,7004 bd2 ba1.2k sqft7361 S 585 W, Huntingburg, IN 47542For SaleMLS ID #202625334, Larry Carpenter III, Carpenter Realty LLC. IRMLS
- $188,0004 bd2 ba1.8k sqft721 S 8th St, Boonville, IN 47601For SaleMLS ID #202601071, Opal Sermersheim, SELL4FREE-WELSH REALTY CORPORATION. IRMLS
- $210,0004 bd2 ba1.1k sqft310 E 22nd St, Huntingburg, IN 47542For SaleMLS ID #202549096, Kara Hinshaw, Key Associates Signature Realty. IRMLS
- $185,0003 bd1 ba1.3k sqft122 E High St, Chrisney, IN 47611For SaleMLS ID #202631784, Shea Fleck, KELLER WILLIAMS CAPITAL REALTY. IRMLS
- $224,7003 bd2 ba1.4k sqft6070 N 600 W, Otwell, IN 47546For SaleMLS ID #202634407, Hannah Welsh, SELL4FREE-WELSH REALTY CORPORATION. IRMLS
- $194,9004 bd2 ba1.9k sqft4680 E Main St, Saint Anthony, IN 47575For SaleMLS ID #202632529, Courtnay Begle, Elite Home and Land Realty. IRMLS
- $185,5003 bd2 ba1.2k sqft563 W Prancer Dr S, Santa Claus, IN 47579For SaleMLS ID #202607142, Cynthia Bowman, ERA FIRST ADVANTAGE REALTY, INC. IRMLS
- $190,0003 bd1 ba1k sqft9274 E State Road 168, Oakland City, IN 47660For SaleMLS ID #202631876, Shea Fleck, KELLER WILLIAMS CAPITAL REALTY. IRMLS
- $182,0003 bd1 ba1.5k sqft1315 Virginia St, Ferdinand, IN 47532For SaleMLS ID #202612917, Stacey A Thieman-Wright, THIEMAN REALTY. IRMLS
- $199,0003 bd2 ba1.9k sqft401 N 6th St, Boonville, IN 47601For SaleMLS ID #202617920, Jordan Fulks, ERA FIRST ADVANTAGE REALTY, INC. IRMLS
- $220,0003 bd2 ba1k sqft1588 N Bawel Rd, Boonville, IN 47601For SaleMLS ID #202630445, John Horton, My Agents Realty. IRMLS
- $275,0003 bd2 ba1.6k sqft552 S Kasper Dr, Santa Claus, IN 47579For SaleMLS ID #202634842, Trae Dauby, Dauby Real Estate. IRMLS
- $159,0003 bd2 ba1.5k sqft704 E 1st St, Huntingburg, IN 47542For SaleMLS ID #202634074, Larry Carpenter III, Carpenter Realty LLC. IRMLS
- $189,0003 bd1 ba1k sqft704 E 9th St, Huntingburg, IN 47542For SaleMLS ID #202632205, Larry Carpenter III, Carpenter Realty LLC. IRMLS
