This 4-bedroom, 1.5-bath home offers plenty of space, numerous updates, and a property setup that’s hard to find. Inside, you’ll find a newly updated kitchen complete with a walk-in pantry, convenient main-floor laundry, and improvements throughout. Major updates include a new roof and insulation, updated electrical and plumbing, updated windows, HVAC, and a tankless water heater. The home does still need some finishing touches, giving the next owner the opportunity to add their own style and truly make the space their own. Much of the major work has already been completed—now it’s ready for someone to bring their vision and complete the details. Outside, enjoy a deck perfect for relaxing, grilling, or entertaining. The real showstopper is the massive 40' x 72' shop with an attached 12' x 24' office! Whether you need space for a business, hobbies, equipment, storage, or your next big project, this property offers incredible flexibility. The shop also has it’s own 200 amp electrical service with the potential to have 3 phase electrical service ran. With updated living space, room to personalize, and an impressive shop just steps from the house, this property is full of possibilities.
Active
Price cut: $5K (9/25)
$189,900
4680 E Main St, Saint Anthony, IN 47575
4beds
1,984sqft
Single Family Residence
Built in 1930
0.6 Acres Lot
$187,300 Zestimate®
$--/sqft
$-- HOA
What's special
Updated living spaceImprovements throughoutConvenient main-floor laundryTankless water heaterNewly updated kitchenUpdated windowsWalk-in pantry
- 59 days
- 453
- 31
Zillow last checked:
Listing updated:
Listed by:
Courtnay Begle 812-205-4466,
Elite Home and Land Realty
Source: IRMLS,MLS#: 202632529
Facts & features
Interior
Bedrooms & bathrooms
- Bedrooms: 4
- Bathrooms: 2
- Full bathrooms: 1
- 1/2 bathrooms: 1
- Main level bedrooms: 2
Bedroom 1
- Level: Main
Bedroom 2
- Level: Upper
Heating
- Natural Gas
Cooling
- Central Air
Appliances
- Included: Dishwasher, Microwave, Refrigerator, Washer, Dryer-Gas
Features
- Basement: Full,Block
- Has fireplace: No
Interior area
- Total structure area: 2,976
- Total interior livable area: 1,984 sqft
- Finished area above ground: 1,984
- Finished area below ground: 0
Video & virtual tour
Property
Parking
- Total spaces: 1
- Parking features: Detached
- Garage spaces: 1
Features
- Levels: Two
- Stories: 2
Lot
- Size: 0.6 Acres
- Dimensions: 200X140
- Features: Irregular Lot
Details
- Additional parcels included: 1910-35-100-705.000-013
- Parcel number: 191035100703.000013
Construction
Type & style
- Home type: SingleFamily
- Property subtype: Single Family Residence
Materials
- Aluminum Siding
Condition
- New construction: No
- Year built: 1930
Utilities & green energy
- Sewer: None
- Water: Public
Community & HOA
Community
- Subdivision: None
Location
- Region: Saint Anthony
Financial & listing details
- Tax assessed value: $132,700
- Annual tax amount: $738
- Date on market: 8/11/2026
- Listing terms: Cash,Conventional
Estimated market value
$187,300
$178,000 - $197,000
$1,596/mo
Price history
| Date | Event | Price |
|---|---|---|
| 9/25/2026 | Price change | $189,900-2.6% |
Source:  IRMLS #202632529 Report a problem IRMLS #202632529 Report a problem | ||
| 8/24/2026 | Price change | $194,900-4.9% |
Source: IRMLS #202632529 Report a problem | ||
| 8/11/2026 | Listed for sale | $204,900+156.1% |
Source: IRMLS #202632529 Report a problem | ||
| 8/7/2018 | Sold | $80,000+0.1%$40/sqft |
Source: Agent Provided Report a problem | ||
| 7/5/2018 | Listed for sale | $79,900+20.2%$40/sqft |
Source: SELL4FREE-WELSH REALTY CORPORATION #201829422 Report a problem | ||
| 7/10/2014 | Price change | $66,500-10.1%$34/sqft |
Source: ERA First Advantage Realty, Inc. #201427858 Report a problem | ||
| 2/1/2014 | Price change | $74,000-5.1%$37/sqft |
Source: F.C. Tucker Emge Realtors #202482 Report a problem | ||
| 12/20/2013 | Listed for sale | $78,000+110.8%$39/sqft |
Source: F.C. Tucker Emge Realtors #202482 Report a problem | ||
| 12/16/2009 | Sold | $37,000$19/sqft |
Source: Agent Provided Report a problem | ||
Public tax history
| Year | Property taxes | Tax assessment |
|---|---|---|
| 2025 | $649 -7% | $132,700 +13.8% |
| 2024 | $698 +56.4% | $116,600 +3.6% |
| 2023 | $446 +10.7% | $112,500 +33.3% |
| 2022 | $403 +64.4% | $84,400 +17.1% |
| 2021 | $245 +26.9% | $72,100 +7.9% |
| 2020 | $193 -5.4% | $66,800 +5.2% |
| 2019 | $204 -3.8% | $63,500 +2.4% |
| 2018 | $212 +2% | $62,000 -2.1% |
| 2017 | $208 +100% | $63,300 |
| 2016 | $104 -52.5% | $63,300 -2.2% |
| 2014 | $219 -1.3% | $64,700 +1.4% |
| 2013 | $222 -2.4% | $63,800 |
| 2012 | $228 +10.6% | $63,800 +4.8% |
| 2011 | $206 -7.6% | $60,900 +0.5% |
| 2010 | $223 -77.8% | $60,600 |
| 2009 | $1,005 | $60,600 |
Find assessor info on the county website
Monthly payment
Est. payment
Payment breakdown
Explore the cost of this home by adjusting the details. Changes won't be saved.Climate risks
Neighborhood: 47575
Nearby schools
Schools provided by the listing agent
- Elementary: Pine Ridge
- Middle: Forest Park Jr/Sr
- High: Forest Park Jr/Sr
- District: Southeast Dubois County School Corp.
Source: IRMLS. This data may not be complete. We recommend contacting the local school district to confirm school assignments for this home.
- $5,700-- bd-- ba-- sqft4791 E State Road 64, Saint Anthony, IN 47575Off Market
- $160,8003 bd1 ba1.1k sqft4791 E State Road 64, Saint Anthony, IN 47575Off Market
- $367,4003 bd-- ba240 sqft4810 E State Road 64, Saint anthony, IN 47575Off Market
- $189,0004 bd1 ba2k sqft4843 E State Road 64, St Anthony, IN 47575For Sale
Similar homes
- $191,7002 bd2 ba1.2k sqft4266 S 170 East Rd, Jasper, IN 47546For Sale
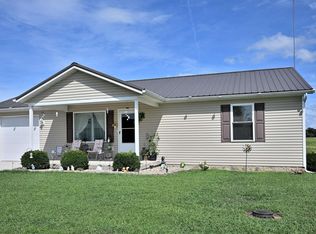 MLS ID #202634461, Linda L Schroering, SCHROERING REALTY. IRMLS
 - $199,0004 bd2 ba1.7k sqft20501 State Highway 45, Tell City, IN 47586For Sale
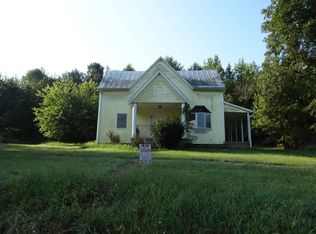 MLS ID #11798832, Darryl Irvin, Hollinden Realty Inc.. My State MLS
 - $209,0003 bd2 ba1.8k sqft9062 W Sinclair Rd, Taswell, IN 47513For Sale
 MLS ID #202637333, Brian Ellis, F.C. TUCKER EMGE. IRMLS
 - $250,0004 bd2 ba2.2k sqft8177 S State Road 162, Ferdinand, IN 47532For Sale
 MLS ID #11950677, Leanna Graves, Indiana Realty Group. My State MLS
