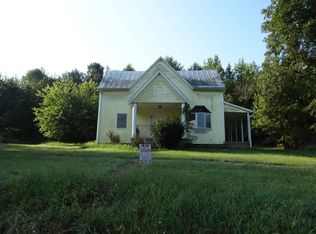
Welcome home to this charming 1.5-story home offering 2,048 square feet of living space, 4 bedrooms, and 1 full bathroom. Built in 1949, this home blends timeless character with thoughtful updates throughout. The kitchen is a standout feature, showcasing beautiful custom Amish-built cabinetry that provides both quality craftsmanship and plenty of storage. Newer flooring, installed in 2019, adds a fresh, updated feel throughout the main floor of the home. The bathroom is on the main floor and features a walk-in shower that was updated in 2024. The unfinished basement has a water drainage system installed by United Dynamics. Outside, you will find a spacious 2 car garage with a pull-through carport. There is plenty of room for outdoor activities with a private backyard and side yard. Whether you're drawn to the craftsmanship, spacious floor plan, or classic character, this well-cared-for home is ready for its next chapter!
Pending
Price cut: $8.5K (9/19)
$189,000
4843 E State Road 64, St Anthony, IN 47575
4beds
2,048sqft
Single Family Residence
Built in 1949
0.46 Acres Lot
$-- Zestimate®
$--/sqft
$-- HOA
What's special
- 54 days
- 861
- 73
Zillow last checked:
Listing updated:
Listed by:
Bryce Lain 812-719-3894,
Radiant Realty Partners Co
Source: IRMLS,MLS#: 202633884
Facts & features
Interior
Bedrooms & bathrooms
- Bedrooms: 4
- Bathrooms: 1
- Full bathrooms: 1
- Main level bedrooms: 2
Bedroom 1
- Level: Main
Bedroom 2
- Level: Main
Dining room
- Level: Main
- Area: 99
- Dimensions: 9 x 11
Kitchen
- Level: Main
- Area: 143
- Dimensions: 11 x 13
Living room
- Level: Main
- Area: 234
- Dimensions: 18 x 13
Heating
- Natural Gas
Cooling
- Central Air
Features
- Flooring: Vinyl
- Basement: Full
- Number of fireplaces: 1
- Fireplace features: Living Room
Interior area
- Total structure area: 3,072
- Total interior livable area: 2,048 sqft
- Finished area above ground: 2,048
- Finished area below ground: 0
Video & virtual tour
Property
Parking
- Total spaces: 2
- Parking features: Detached
- Garage spaces: 2
Features
- Levels: One and One Half
- Stories: 1.5
Lot
- Size: 0.46 Acres
- Features: Irregular Lot
Details
- Additional structures: Second Garage
- Additional parcels included: 1910-35-100-701.001-013
- Parcel number: 191035100903.000013
Construction
Type & style
- Home type: SingleFamily
- Property subtype: Single Family Residence
Materials
- Aluminum Siding
Condition
- New construction: No
- Year built: 1949
Utilities & green energy
- Sewer: Public Sewer
- Water: Public
Community & HOA
Community
- Subdivision: None
Location
- Region: St Anthony
Financial & listing details
- Tax assessed value: $144,500
- Annual tax amount: $875
- Date on market: 8/19/2026
Estimated market value
Not available
Estimated sales range
Not available
$1,409/mo
Price history
| Date | Event | Price |
|---|---|---|
| 10/10/2026 | Pending sale | $189,000 |
Source:  IRMLS #202633884 Report a problem IRMLS #202633884 Report a problem | ||
| 9/19/2026 | Price change | $189,000-4.3% |
Source: IRMLS #202633884 Report a problem | ||
| 8/19/2026 | Listed for sale | $197,500 |
Source: IRMLS #202633884 Report a problem | ||
Public tax history
| Year | Property taxes | Tax assessment |
|---|---|---|
| 2025 | $755 +19.8% | $144,500 +12.8% |
| 2024 | $630 -7% | $128,100 +9.7% |
| 2023 | $677 +8.9% | $116,800 +3.9% |
| 2022 | $622 +7.9% | $112,400 +11.1% |
| 2021 | $576 +17.4% | $101,200 +2.4% |
| 2020 | $491 -7.3% | $98,800 -1% |
| 2019 | $530 +0.9% | $99,800 +0.4% |
| 2018 | $525 +4.7% | $99,400 +1.3% |
| 2017 | $501 +8.3% | $98,100 +1.4% |
| 2016 | $463 -3.7% | $96,700 +3.8% |
| 2014 | $480 +3.2% | $93,200 +3.1% |
| 2013 | $466 -2.8% | $90,400 |
| 2012 | $479 +6.8% | $90,400 +1.1% |
| 2011 | $448 -8.1% | $89,400 |
| 2010 | $488 +4.6% | $89,400 |
| 2009 | $467 | $89,400 |
Find assessor info on the county website
Monthly payment
Est. payment
Payment breakdown
Explore the cost of this home by adjusting the details. Changes won't be saved.Climate risks
Neighborhood: 47575
Nearby schools
Schools provided by the listing agent
- Elementary: Pine Ridge
- Middle: Forest Park Jr/Sr
- High: Forest Park Jr/Sr
- District: Southeast Dubois County School Corp.
Source: IRMLS. This data may not be complete. We recommend contacting the local school district to confirm school assignments for this home.
- $200-- bd-- ba-- sqft4843 E State Road 64, St anthony, IN 47575Off Market
- $13,900-- bd-- ba-- sqft4843 E State Road 64, St anthony, IN 47575Off Market
- $240,7003 bd2 ba2k sqft4820 E State Road 64, Saint Anthony, IN 47575Off Market
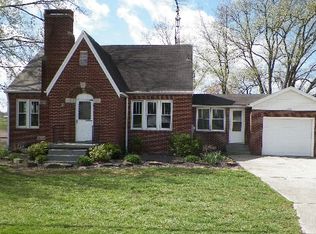
- $1,200-- bd-- ba-- sqft4820 E State Road 64, Saint Anthony, IN 47575Off Market
Similar homes
- $189,9004 bd2 ba1.9k sqft4680 E Main St, Saint Anthony, IN 47575For Sale
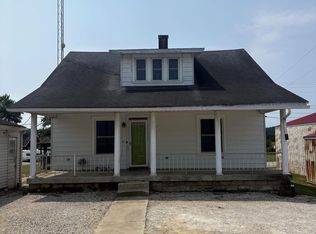 MLS ID #202632529, Courtnay Begle, Elite Home and Land Realty. IRMLS
 - $229,0004 bd3 ba1.7k sqft802 3rd Ave, Jasper, IN 47546For Sale
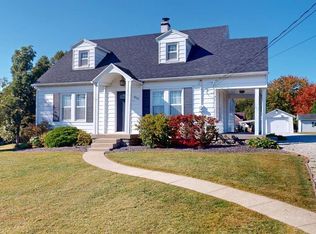 MLS ID #202642182, Opal Sermersheim, SELL4FREE-WELSH REALTY CORPORATION. IRMLS
 - $191,7002 bd2 ba1.2k sqft4266 S 170 East Rd, Jasper, IN 47546For Sale
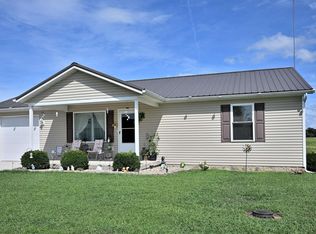 MLS ID #202634461, Linda L Schroering, SCHROERING REALTY. IRMLS
 - $199,0004 bd2 ba1.7k sqft20501 State Highway 45, Tell City, IN 47586For Sale
 MLS ID #11798832, Darryl Irvin, Hollinden Realty Inc.. My State MLS
