Motivated Sellers! Welcome to this spacious, clean, and beautifully updated 3 bedroom, 2-bath home located just outside the town of Ferdinand! Offering approximately 2,262 square feet of finished living space, this property sits on roughly half an acre and combines comfortable living with plenty of room for storage, hobbies, vehicles, outdoor projects, or even a mini farm! Inside, you'll find numerous updates, including new windows, laminate flooring, and a new boiler system providing heating and air throughout the home. The basement features an additional bedroom, full bathroom, kitchen, and radiant heat flooring, adding an extra level of comfort. The home also boasts a new roof and a concrete driveway. The property truly shines with its impressive collection of outbuildings. The 25' x 30' x 10' garage provides generous space for vehicles, equipment, or a workshop, while the 24' x 30' car shed offers additional covered storage. Also included is a 50-amp RV hookup, making it ideal for RV owners and outdoor enthusiasts. Updated electrical service to the garage as well. Garage also has its own electrical meter. With a convenient location, ample living space, substantial outbuildings, and numerous major updates already completed, this property offers a rare combination of comfort, convenience, and functionality. Come see all that this property has to offer!
For sale
Price cut: $14K (9/19)
$250,000
8177 S State Road 162, Ferdinand, IN 47532
4beds
2,262sqft
Single Family Residence
Built in 1956
0.48 Acres Lot
$247,000 Zestimate®
$111/sqft
$-- HOA
What's special
New windowsNew roofLaminate flooring
- 45 days
- 948
- 22
Zillow last checked:
Listing updated:
Listed by:
Leanna Graves 812-827-0848,
Indiana Realty Group
Source: My State MLS,MLS#: 11950677
Facts & features
Interior
Bedrooms & bathrooms
- Bedrooms: 4
- Bathrooms: 2
- Full bathrooms: 2
Rooms
- Room types: Dining Room, First Floor Bathroom, Kitchen, Laundry Room, Living Room, Master Bedroom
Kitchen
- Features: Open
Basement
- Area: 1131
Heating
- Gas, Propane, Hot Water, Radiant
Appliances
- Included: Disposal, Refrigerator, Oven
Features
- Flooring: Laminate, Tile
- Basement: Full,Finished,Walk-Out Access,Bedrooms(1),Bathrooms(1)
- Has fireplace: No
Interior area
- Total structure area: 2,262
- Total interior livable area: 2,262 sqft
- Finished area above ground: 1,131
Property
Parking
- Total spaces: 3
- Parking features: Driveway, Detached
- Garage spaces: 3
- Has carport: Yes
- Has uncovered spaces: Yes
Features
- Stories: 2
- Patio & porch: Covered Porch, Enclosed Porch, Screened Porch
Lot
- Size: 0.48 Acres
Details
- Additional structures: Shed(s), Barn(s), Carport, General Outbuilding
- Parcel number: 191517100014.000007
- Lease amount: $0
Construction
Type & style
- Home type: SingleFamily
- Architectural style: Traditional
- Property subtype: Single Family Residence
Materials
- Frame, Vinyl Siding
- Roof: Metal
Condition
- New construction: No
- Year built: 1956
Utilities & green energy
- Electric: Amps(200)
- Sewer: Private Septic
- Water: Community
Community & HOA
HOA
- Has HOA: No
Location
- Region: Ferdinand
Financial & listing details
- Price per square foot: $111/sqft
- Tax assessed value: $172,600
- Annual tax amount: $1,101
- Date on market: 8/27/2026
- Date available: 08/26/2026
- Listing agreement: Exclusive
Estimated market value
$247,000
$235,000 - $259,000
$1,890/mo
Price history
| Date | Event | Price |
|---|---|---|
| 9/19/2026 | Price change | $250,000-5.3%$111/sqft |
Source: My State MLS #11950677 Report a problem | ||
| 9/18/2026 | Price change | $264,000-1.9%$117/sqft |
Source: My State MLS #11950677 Report a problem | ||
| 9/14/2026 | Price change | $269,000-3.6%$119/sqft |
Source: My State MLS #11950677 Report a problem | ||
| 9/3/2026 | Price change | $279,000-3.5%$123/sqft |
Source: My State MLS #11950677 Report a problem | ||
| 8/27/2026 | Listed for sale | $289,000$128/sqft |
Source: My State MLS #11950677 Report a problem | ||
Public tax history
| Year | Property taxes | Tax assessment |
|---|---|---|
| 2025 | $1,101 +2.6% | $172,600 +3.4% |
| 2024 | $1,074 +11.9% | $166,900 +1.2% |
| 2023 | $960 +50.1% | $164,900 +14% |
| 2022 | $639 +179.8% | $144,700 +43% |
| 2021 | $229 +2% | $101,200 +8% |
| 2020 | $224 -18.1% | $93,700 +2.6% |
| 2019 | $273 -39.1% | $91,300 +1% |
| 2018 | $449 +5.9% | $90,400 +2% |
| 2017 | $424 +0.6% | $88,600 +1.8% |
| 2016 | $421 -3% | $87,000 |
| 2014 | $434 -0.1% | $87,000 +1.4% |
| 2013 | $435 +2.3% | $85,800 +1.5% |
| 2012 | $425 +11% | $84,500 +2.9% |
| 2011 | $383 -8.1% | $82,100 |
| 2010 | $416 +4.4% | $82,100 |
| 2009 | $399 | $82,100 |
Find assessor info on the county website
Monthly payment
Est. payment
Payment breakdown
Explore the cost of this home by adjusting the details. Changes won't be saved.Climate risks
Neighborhood: 47532
Similar homes
- $284,5003 bd1 ba1.4k sqft8842 S 450 E, Ferdinand, IN 47532For Sale
 MLS ID #202629375, Jennifer Fritz, Supreme Dream Realty LLC. IRMLS
 - $295,0003 bd2 ba1.6k sqft732 E 21st St, Ferdinand, IN 47532For Sale
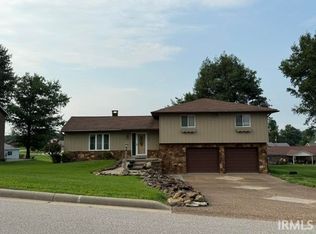 MLS ID #202630373, Kathy R Johannemann, F.C. TUCKER EMGE. IRMLS
 - $274,2503 bd2 ba2.2k sqft372 E Sunset Dr, Huntingburg, IN 47542For Sale
 MLS ID #202637475, Stacey A Thieman-Wright, THIEMAN REALTY. IRMLS
 - $275,0005 bd3 ba3.2k sqft2940 E 550 S, Huntingburg, IN 47542For Sale
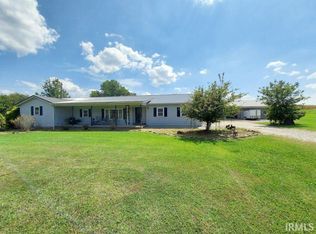 MLS ID #202635879, Gary Schnell, SELL4FREE-WELSH REALTY CORPORATION. IRMLS
