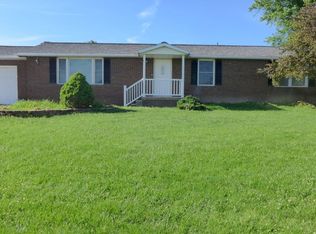
Located in a desirable north Huntingburg neighborhood, this 4-bedroom ranch offers comfortable single-level living with a functional layout and valuable extras. With over 1,175 square feet, the home provides flexibility for families, remote work, or guests, all within a convenient setting close to Jasper amenities and local employers. Outside, a covered patio creates an inviting space for relaxing or entertaining, while the detached extra garage offers excellent storage, workshop space, or room for hobbies. Whether you’re looking for a primary residence or an investment opportunity, this property delivers practicality, location, and potential in one complete package. Windows having been replaced in the last two years. HVAC and water heater within the last 10 years.
Active
Price cut: $25K (10/16)
$185,000
310 E 22nd St, Huntingburg, IN 47542
4beds
1,175sqft
Single Family Residence
Built in 1978
0.41 Acres Lot
$182,300 Zestimate®
$--/sqft
$-- HOA
What's special
Functional layoutComfortable single-level living
- 306 days
- 498
- 26
Zillow last checked:
Listing updated:
Listed by:
Kara Hinshaw Cell:812-686-3268,
Key Associates Signature Realty
Source: IRMLS,MLS#: 202549096
Facts & features
Interior
Bedrooms & bathrooms
- Bedrooms: 4
- Bathrooms: 2
- Full bathrooms: 1
- 1/2 bathrooms: 1
- Main level bedrooms: 4
Bedroom 1
- Level: Main
Bedroom 2
- Level: Main
Dining room
- Level: Main
- Area: 143
- Dimensions: 11 x 13
Family room
- Level: Main
- Area: 176
- Dimensions: 16 x 11
Kitchen
- Level: Main
- Area: 154
- Dimensions: 14 x 11
Heating
- Electric
Cooling
- Central Air
Features
- Basement: Crawl Space,Block
- Number of fireplaces: 1
- Fireplace features: Family Room
Interior area
- Total structure area: 2,350
- Total interior livable area: 1,175 sqft
- Finished area above ground: 1,175
- Finished area below ground: 0
Video & virtual tour
Property
Parking
- Total spaces: 2
- Parking features: Detached
- Garage spaces: 2
Features
- Levels: One
- Stories: 1
Lot
- Size: 0.41 Acres
- Dimensions: 95x210
- Features: Level
Details
- Additional structures: Pole/Post Building
- Parcel number: 191127202102.000020
Construction
Type & style
- Home type: SingleFamily
- Property subtype: Single Family Residence
Materials
- Brick
Condition
- New construction: No
- Year built: 1978
Utilities & green energy
- Sewer: City
- Water: City
Community & HOA
Community
- Subdivision: Leland Heights
Location
- Region: Huntingburg
Financial & listing details
- Tax assessed value: $189,000
- Annual tax amount: $1,995
- Date on market: 12/17/2025
Estimated market value
$182,300
$173,000 - $191,000
$1,582/mo
Price history
| Date | Event | Price |
|---|---|---|
| 10/16/2026 | Price change | $185,000-11.9% |
Source:  IRMLS #202549096 Report a problem IRMLS #202549096 Report a problem | ||
| 4/27/2026 | Listed for sale | $210,000 |
Source: IRMLS #202549096 Report a problem | ||
| 4/5/2026 | Pending sale | $210,000 |
Source: IRMLS #202549096 Report a problem | ||
| 1/21/2026 | Price change | $210,000-2.3% |
Source: IRMLS #202549096 Report a problem | ||
| 1/15/2026 | Price change | $215,000-2.3% |
Source: IRMLS #202549096 Report a problem | ||
| 12/17/2025 | Listed for sale | $220,000+81.8% |
Source: IRMLS #202549096 Report a problem | ||
| 11/10/2016 | Listing removed | $121,000$103/sqft |
Source: American Dream Mauntel Realty #201641664 Report a problem | ||
| 11/4/2016 | Listed for sale | $121,000$103/sqft |
Source: American Dream Mauntel Realty #201641664 Report a problem | ||
| 9/12/2016 | Listing removed | $121,000$103/sqft |
Source: American Dream Mauntel Realty #201641664 Report a problem | ||
| 9/7/2016 | Listed for sale | $121,000$103/sqft |
Source: American Dream Mauntel Realty #201641664 Report a problem | ||
Public tax history
| Year | Property taxes | Tax assessment |
|---|---|---|
| 2025 | $1,995 -1% | $189,000 +7.5% |
| 2024 | $2,015 +9.1% | $175,800 +3.7% |
| 2023 | $1,847 +12.9% | $169,600 +12.9% |
| 2022 | $1,636 +4% | $150,200 +14% |
| 2021 | $1,573 +11.5% | $131,700 +3.1% |
| 2020 | $1,410 -8.1% | $127,700 +7.9% |
| 2019 | $1,535 -43.9% | $118,300 -3.8% |
| 2018 | $2,736 -20.4% | $123,000 +2.9% |
| 2017 | $3,438 +131.2% | $119,500 -2.3% |
| 2016 | $1,487 +5.6% | $122,300 +2.4% |
| 2014 | $1,409 -5.7% | $119,400 +1% |
| 2013 | $1,493 +0.2% | $118,200 +0.2% |
| 2012 | $1,490 -42.7% | $118,000 +1.4% |
| 2011 | $2,599 -3.4% | $116,400 +2.1% |
| 2010 | $2,692 +15.9% | $114,000 |
| 2009 | $2,322 +154.8% | $114,000 +10.4% |
| 2007 | $911 -8.6% | $103,300 +11.3% |
| 2006 | $998 | $92,800 +6.5% |
| 2005 | -- | $87,100 |
Find assessor info on the county website
Monthly payment
Est. payment
Payment breakdown
Explore the cost of this home by adjusting the details. Changes won't be saved.Climate risks
Neighborhood: 47542
Nearby schools
Schools provided by the listing agent
- Elementary: Huntingburg
- Middle: Southridge
- High: Southridge
- District: Southwest Dubois County School Corp.
Source: IRMLS. This data may not be complete. We recommend contacting the local school district to confirm school assignments for this home.
Similar homes
- $179,5003 bd1 ba1k sqft402 S Walnut St, Huntingburg, IN 47542For Sale
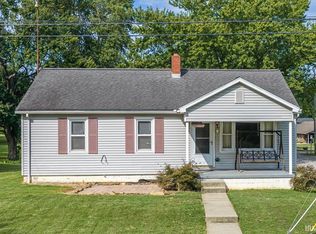 MLS ID #202638407, Stacey A Thieman-Wright, THIEMAN REALTY. IRMLS
 - $179,0003 bd1 ba1k sqft704 E 9th St, Huntingburg, IN 47542For Sale
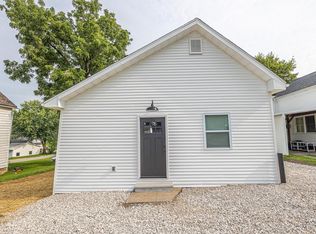 MLS ID #202632205, Larry Carpenter III, Carpenter Realty LLC. IRMLS
 - $219,9003 bd2 ba976 sqft805 E 1st St, Huntingburg, IN 47542For Sale
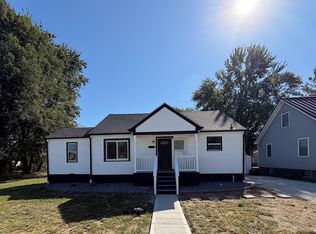 MLS ID #202641878, Josseline Carr, J. Carr Realty LLC. IRMLS
 - $229,9003 bd1 ba1.2k sqft211 S Main St, Huntingburg, IN 47542For Sale
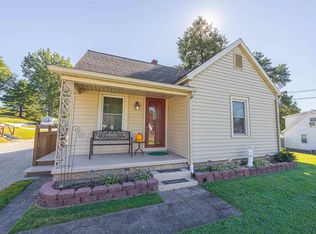 MLS ID #202641101, Dennis Jones, Carpenter Realty LLC. IRMLS
