Welcome to this beautifully renovated 3 bedroom, 1 bathroom home in Huntingburg, Indiana. Completely updated from top to bottom, this move in ready home offers peace of mind with nearly every major component renewed, including the roof, siding, windows, exterior and interior doors, flooring, electrical wiring, plumbing, HVAC system, fixtures, finishes, and much more. Priced affordably, this home is an excellent opportunity for first time homebuyers, those looking to downsize, or anyone searching for the feel of a new home without the new construction price. The open concept floor plan creates a seamless flow between the living room and kitchen, making it ideal for both everyday living and entertaining. Outside, you'll find a spacious backyard with a wooden deck, providing the perfect place to relax, host family and friends, or enjoy the outdoors. Don't miss the opportunity to own a home where the hard work has already been done. Owner is a licensed Real Estate Broker.
Active
$189,000
704 E 9th St, Huntingburg, IN 47542
3beds
1,008sqft
Single Family Residence
Built in 1921
7,230 Square Feet Lot
$181,100 Zestimate®
$--/sqft
$-- HOA
What's special
Electrical wiringExterior and interior doorsSpacious backyardBeautifully renovatedHvac systemWooden deckOpen concept floor plan
- 66 days
- 258
- 21
Zillow last checked:
Listing updated:
Listed by:
Larry Carpenter III office:812-559-0458,
Carpenter Realty LLC
Source: IRMLS,MLS#: 202632205
Facts & features
Interior
Bedrooms & bathrooms
- Bedrooms: 3
- Bathrooms: 1
- Full bathrooms: 1
- Main level bedrooms: 3
Bedroom 1
- Level: Main
Bedroom 2
- Level: Main
Heating
- Natural Gas, Forced Air
Cooling
- Central Air
Features
- Basement: Crawl Space,Cellar
- Has fireplace: No
Interior area
- Total structure area: 1,008
- Total interior livable area: 1,008 sqft
- Finished area above ground: 1,008
- Finished area below ground: 0
Video & virtual tour
Property
Features
- Levels: One
- Stories: 1
Lot
- Size: 7,230 Square Feet
- Features: Irregular Lot
Details
- Parcel number: 191134103207.000020
Construction
Type & style
- Home type: SingleFamily
- Property subtype: Single Family Residence
Materials
- Vinyl Siding
Condition
- New construction: No
- Year built: 1921
Utilities & green energy
- Sewer: City
- Water: City
Community & HOA
Community
- Subdivision: None
Location
- Region: Huntingburg
Financial & listing details
- Tax assessed value: $59,800
- Annual tax amount: $1,350
- Date on market: 8/7/2026
Estimated market value
$181,100
$172,000 - $190,000
$1,342/mo
Price history
| Date | Event | Price |
|---|---|---|
| 8/7/2026 | Listed for sale | $189,000+293.8% |
Source:  IRMLS #202632205 Report a problem IRMLS #202632205 Report a problem | ||
| 3/24/2021 | Listing removed | -- |
Source: Owner Report a problem | ||
| 3/2/2016 | Listing removed | $48,000$48/sqft |
Source: Owner Report a problem | ||
| 12/28/2015 | Price change | $48,000-12.7%$48/sqft |
Source: Owner Report a problem | ||
| 11/2/2015 | Listed for sale | $55,000+27.9%$55/sqft |
Source: Owner Report a problem | ||
| 7/26/2007 | Sold | $43,000$43/sqft |
Source: Public Record Report a problem | ||
Public tax history
| Year | Property taxes | Tax assessment |
|---|---|---|
| 2025 | $831 +3.1% | $59,800 +64.7% |
| 2024 | $805 -2.7% | $36,300 +1.1% |
| 2023 | $827 -4% | $35,900 +0.8% |
| 2022 | $862 -8.8% | $35,600 -1.9% |
| 2021 | $945 -8% | $36,300 -4.5% |
| 2020 | $1,028 +3.9% | $38,000 -8% |
| 2019 | $989 +11.9% | $41,300 +3% |
| 2018 | $884 +2% | $40,100 +1% |
| 2017 | $866 +100% | $39,700 |
| 2016 | $433 -50% | $39,700 +0.5% |
| 2014 | $867 -3.1% | $39,500 +0.5% |
| 2013 | $895 +6.8% | $39,300 +0.5% |
| 2012 | $838 -1.7% | $39,100 |
| 2011 | $852 +312.8% | $39,100 |
| 2010 | $206 +25.9% | $39,100 |
| 2009 | $164 | $39,100 |
Find assessor info on the county website
Monthly payment
Est. payment
Payment breakdown
Explore the cost of this home by adjusting the details. Changes won't be saved.Climate risks
Neighborhood: 47542
Nearby schools
Schools provided by the listing agent
- Elementary: Huntingburg
- Middle: Southridge
- High: Southridge
- District: Southwest Dubois County School Corp.
Source: IRMLS. This data may not be complete. We recommend contacting the local school district to confirm school assignments for this home.
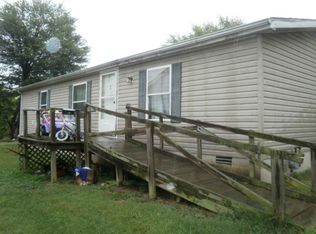
Similar homes
- $219,9003 bd2 ba976 sqft805 E 1st St, Huntingburg, IN 47542For Sale
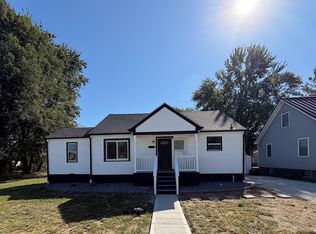 MLS ID #202641878, Josseline Carr, J. Carr Realty LLC. IRMLS
 - $179,5003 bd1 ba1k sqft402 S Walnut St, Huntingburg, IN 47542For Sale
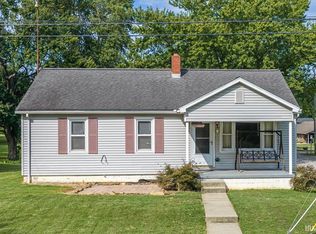 MLS ID #202638407, Stacey A Thieman-Wright, THIEMAN REALTY. IRMLS
 - $229,9003 bd1 ba1.2k sqft211 S Main St, Huntingburg, IN 47542For Sale
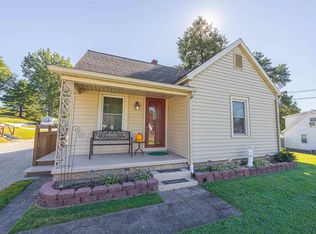 MLS ID #202641101, Dennis Jones, Carpenter Realty LLC. IRMLS
 - $189,7003 bd1 ba864 sqft914 W Division Rd, Jasper, IN 47546For Sale
 MLS ID #202641119, Larry Carpenter III, Carpenter Realty LLC. IRMLS
