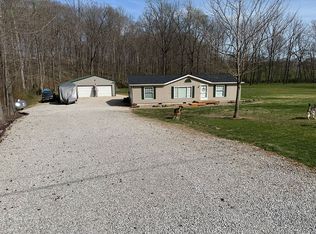
This stunning 3-bedroom, 2-bath residence has been fully renovated from top to bottom! Step inside to find a brand-new kitchen and bathrooms, modern flooring, updated trim, fresh paint, stylish light fixtures, and all-new doors. With spacious bedrooms, an inviting layout, and a partially finished basement, this home provides plenty of room for both relaxation and entertaining. Move-in ready and designed with comfort in mind.
Active
$189,900
210 E 15th St, Jasper, IN 47546
3beds
1,576sqft
Single Family Residence
Built in 1930
10,018 Square Feet Lot
$183,000 Zestimate®
$--/sqft
$-- HOA
What's special
Partially finished basementModern flooringStylish light fixturesSpacious bedroomsInviting layoutUpdated trimAll-new doors
- 106 days
- 447
- 20
Zillow last checked:
Listing updated:
Listed by:
Courtnay Begle 812-205-4466,
Elite Home and Land Realty
Source: IRMLS,MLS#: 202624569
Facts & features
Interior
Bedrooms & bathrooms
- Bedrooms: 3
- Bathrooms: 2
- Full bathrooms: 2
- Main level bedrooms: 3
Bedroom 1
- Level: Main
Bedroom 2
- Level: Main
Heating
- Natural Gas, Forced Air
Cooling
- Central Air
Features
- Basement: Full
- Has fireplace: No
Interior area
- Total structure area: 2,352
- Total interior livable area: 1,576 sqft
- Finished area above ground: 1,176
- Finished area below ground: 400
Video & virtual tour
Property
Features
- Levels: One
- Stories: 1
Lot
- Size: 10,018 Square Feet
- Dimensions: 50X86
- Features: Irregular Lot
Details
- Parcel number: 190626103721.000002
Construction
Type & style
- Home type: SingleFamily
- Property subtype: Single Family Residence
Materials
- Aluminum Siding
Condition
- New construction: No
- Year built: 1930
Utilities & green energy
- Sewer: None
- Water: City
Community & HOA
Community
- Subdivision: None
Location
- Region: Jasper
Financial & listing details
- Tax assessed value: $129,200
- Annual tax amount: $1,134
- Date on market: 6/22/2026
Estimated market value
$183,000
$174,000 - $192,000
$1,554/mo
Price history
| Date | Event | Price |
|---|---|---|
| 6/22/2026 | Listed for sale | $189,900 |
Source:  IRMLS #202624569 Report a problem IRMLS #202624569 Report a problem | ||
| 6/19/2026 | Listing removed | $189,900 |
Source: IRMLS #202609131 Report a problem | ||
| 3/19/2026 | Listed for sale | $189,900 |
Source: IRMLS #202609131 Report a problem | ||
| 3/16/2026 | Listing removed | $189,900 |
Source: IRMLS #202537199 Report a problem | ||
| 12/7/2025 | Listed for sale | $189,900 |
Source: IRMLS #202537199 Report a problem | ||
| 11/18/2025 | Pending sale | $189,900 |
Source: IRMLS #202537199 Report a problem | ||
| 9/15/2025 | Listed for sale | $189,900+6.1% |
Source: IRMLS #202537199 Report a problem | ||
| 6/20/2024 | Sold | $179,000 |
Source: IRMLS #202415889 Report a problem | ||
| 5/10/2024 | Pending sale | $179,000 |
Source: IRMLS #202415889 Report a problem | ||
| 5/7/2024 | Listed for sale | $179,000+226.6% |
Source: IRMLS #202415889 Report a problem | ||
| 12/6/2023 | Sold | $54,812$35/sqft |
Source: Public Record Report a problem | ||
| 10/6/2023 | Pending sale | -- |
Source:  Hubzu REO Report a problem Hubzu REO Report a problem | ||
Public tax history
| Year | Property taxes | Tax assessment |
|---|---|---|
| 2025 | $1,134 +1544.6% | $138,700 +7.4% |
| 2024 | $69 +2% | $129,200 -3.4% |
| 2023 | $68 +2% | $133,800 +36.5% |
| 2022 | $66 +2% | $98,000 +11.5% |
| 2021 | $65 +2% | $87,900 +3.3% |
| 2020 | $64 +2% | $85,100 +13.8% |
| 2019 | $62 +2% | $74,800 +2.3% |
| 2018 | $61 +2% | $73,100 +4.3% |
| 2017 | $60 +100% | $70,100 +0.9% |
| 2016 | $30 -49% | $69,500 -0.9% |
| 2014 | $59 +2% | $70,100 +1.3% |
| 2013 | $58 -17.4% | $69,200 -2.5% |
| 2012 | $70 -17.6% | $71,000 -5% |
| 2011 | $85 +2% | $74,700 |
| 2010 | $83 +2% | $74,700 |
| 2009 | $81 -71% | $74,700 +4.6% |
| 2007 | $281 -26.2% | $71,400 |
| 2006 | $381 | $71,400 +26.4% |
| 2005 | -- | $56,500 |
Find assessor info on the county website
Monthly payment
Est. payment
Payment breakdown
Explore the cost of this home by adjusting the details. Changes won't be saved.Climate risks
Neighborhood: 47546
Nearby schools
Schools provided by the listing agent
- Elementary: Jasper
- Middle: Greater Jasper Cons Schools
- High: Greater Jasper Cons Schools
- District: Greater Jasper Cons. Schools
Source: IRMLS. This data may not be complete. We recommend contacting the local school district to confirm school assignments for this home.
Similar homes
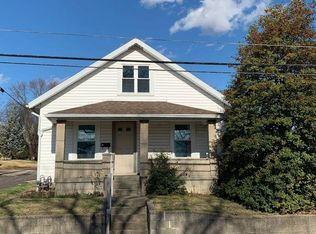
- $215,0003 bd2 ba1.2k sqft322 Reyling Dr, Jasper, IN 47546For Sale
 MLS ID #202641060, Jake C Mauntel, American Dream Mauntel Realty. IRMLS
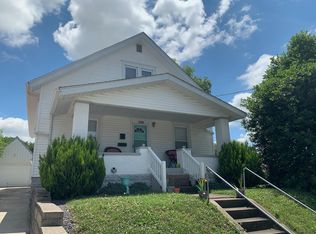
 - $225,0003 bd2 ba1.5k sqft1507 Mill St, Jasper, IN 47546For Sale
 MLS ID #202636452, Kevin R Bayer, RE/MAX Local. IRMLS
 - $229,9003 bd2 ba1.5k sqft2624 Birk Dr, Jasper, IN 47546For Sale By Owner
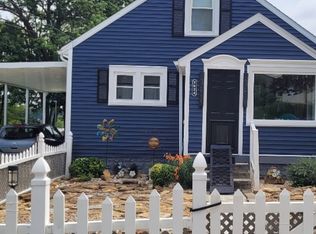
- $239,9003 bd2 ba1.3k sqft927 E St #190N, Jasper, IN 47546For Sale By Owner