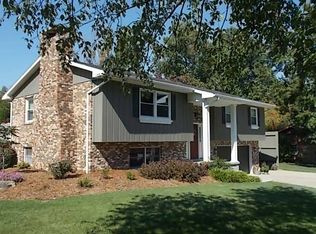
Location, Location, Location! This 3-bed, 2-bath all-brick home located in the Ottawa Hills Subdivision offers comfort and convenience. Enjoy being just minutes from Jasper High School, The Parklands of Jasper, Deaconess-Memorial Hospital, shopping, dining and everyday amenities. Discover a completely updated interior featuring all-new flooring, a remodeled kitchen, renovated bedrooms and baths. Don't miss your opportunity to own this updated home in an unbeatable location!
Active
Price cut: $5K (8/27)
$258,000
1353 Worrell Dr, Jasper, IN 47546
3beds
1,635sqft
Single Family Residence
Built in 1980
0.4 Acres Lot
$253,900 Zestimate®
$--/sqft
$-- HOA
What's special
Remodeled kitchenRenovated bedrooms and bathsCompletely updated interiorAll-new flooring
- 61 days
- 1,223
- 47
Likely to sell faster than
Zillow last checked:
Listing updated:
Listed by:
Gibson Goodness cell:812-631-8439,
RE/MAX Local,
Marissa Goodness,
RE/MAX Local
Source: IRMLS,MLS#: 202626364
Facts & features
Interior
Bedrooms & bathrooms
- Bedrooms: 3
- Bathrooms: 2
- Full bathrooms: 2
- Main level bedrooms: 3
Bedroom 1
- Level: Main
Bedroom 2
- Level: Main
Heating
- Electric, Conventional, Forced Air
Cooling
- Central Air
Appliances
- Included: Disposal, Range/Oven Hook Up Elec, Dishwasher, Microwave, Refrigerator, Washer, Electric Cooktop, Dryer-Electric, Electric Oven, Electric Range, Electric Water Heater
- Laundry: Electric Dryer Hookup, Main Level, Washer Hookup
Features
- 1st Bdrm En Suite, Breakfast Bar, Eat-in Kitchen, Stand Up Shower, Tub/Shower Combination, Main Level Bedroom Suite
- Flooring: Carpet, Vinyl
- Windows: Window Treatments, Blinds
- Basement: Crawl Space,None
- Attic: Pull Down Stairs,Storage
- Number of fireplaces: 1
- Fireplace features: Living Room, Fireplace Screen/Door, Wood Burning, One
Interior area
- Total structure area: 1,635
- Total interior livable area: 1,635 sqft
- Finished area above ground: 1,635
- Finished area below ground: 0
Video & virtual tour
Property
Parking
- Total spaces: 2
- Parking features: Attached, Garage Utilities, Concrete
- Attached garage spaces: 2
- Has uncovered spaces: Yes
Features
- Levels: One
- Stories: 1
- Patio & porch: Patio, Porch Covered
- Fencing: None
Lot
- Size: 0.4 Acres
- Dimensions: 130 x 135.09
- Features: Level, City/Town/Suburb
Details
- Parcel number: 190627402415.000002
Construction
Type & style
- Home type: SingleFamily
- Architectural style: Ranch
- Property subtype: Single Family Residence
Materials
- Brick, Vinyl Siding
- Roof: Shingle
Condition
- New construction: No
- Year built: 1980
Utilities & green energy
- Electric: City of Jasper
- Gas: None
- Sewer: City
- Water: City, City of Jasper
- Utilities for property: Cable Available
Community & HOA
Community
- Features: None
- Security: Carbon Monoxide Detector(s), Smoke Detector(s)
- Subdivision: Ottawa Hills
Location
- Region: Jasper
Financial & listing details
- Tax assessed value: $174,200
- Annual tax amount: $1,595
- Date on market: 7/2/2026
- Listing terms: Cash,Conventional,FHA,USDA Loan,VA Loan
Estimated market value
$253,900
$241,000 - $267,000
$1,744/mo
Price history
| Date | Event | Price |
|---|---|---|
| 8/27/2026 | Price change | $258,000-1.9% |
Source:  IRMLS #202626364 Report a problem IRMLS #202626364 Report a problem | ||
| 8/13/2026 | Price change | $263,000-1.1% |
Source: IRMLS #202626364 Report a problem | ||
| 7/30/2026 | Price change | $266,000-1.5% |
Source: IRMLS #202626364 Report a problem | ||
| 7/17/2026 | Price change | $270,000-1.8% |
Source: IRMLS #202626364 Report a problem | ||
| 7/2/2026 | Listed for sale | $275,000+8.2% |
Source: IRMLS #202626364 Report a problem | ||
| 6/1/2026 | Sold | $254,129$155/sqft |
Source: Public Record Report a problem | ||
Public tax history
| Year | Property taxes | Tax assessment |
|---|---|---|
| 2025 | $1,815 -4.4% | $174,200 -2.5% |
| 2024 | $1,898 +8% | $178,700 -5.9% |
| 2023 | $1,757 +11% | $190,000 +10.1% |
| 2022 | $1,583 +11.2% | $172,500 +11.2% |
| 2021 | $1,423 +1.4% | $155,100 +11.1% |
| 2020 | $1,403 +8.2% | $139,600 +1.3% |
| 2019 | $1,297 +5.9% | $137,800 +5.2% |
| 2018 | $1,224 +1.2% | $131,000 +3.2% |
| 2017 | $1,210 +100% | $126,900 +0.8% |
| 2016 | $605 -44.4% | $125,900 +3% |
| 2014 | $1,087 +2.2% | $122,200 +1.1% |
| 2013 | $1,064 -2.8% | $120,900 -0.5% |
| 2012 | $1,094 -7.4% | $121,500 -8.9% |
| 2011 | $1,182 -3.2% | $133,300 |
| 2010 | $1,221 +5.7% | $133,300 |
| 2009 | $1,156 | $133,300 |
Find assessor info on the county website
Monthly payment
Est. payment
Payment breakdown
Explore the cost of this home by adjusting the details. Changes won't be saved.Climate risks
Neighborhood: 47546
Nearby schools
Schools provided by the listing agent
- Elementary: Jasper
- Middle: Greater Jasper Cons Schools
- High: Greater Jasper Cons Schools
- District: Greater Jasper Cons. Schools
Source: IRMLS. This data may not be complete. We recommend contacting the local school district to confirm school assignments for this home.

Similar homes
- $--3 bd3 ba1.3k sqft3584 Bittersweet Dr, Jasper, IN 47546Auction
 Auction.com 2
 - $240,0003 bd2 ba1.8k sqft1421 Maute St, Jasper, IN 47546For Sale
 MLS ID #202630388, Yvonne Meyer, American Dream Mauntel Realty. IRMLS
 - $260,0003 bd2 ba1.5k sqft2403 Newton St, Jasper, IN 47546For Sale
 MLS ID #202630903, Jake C Mauntel, American Dream Mauntel Realty. IRMLS
 - $366,0004 bd3 ba2.2k sqft3 Bohnert Ct, Jasper, IN 47546For Sale
 MLS ID #202630626, Brenda Krempp, RE/MAX Local. IRMLS
