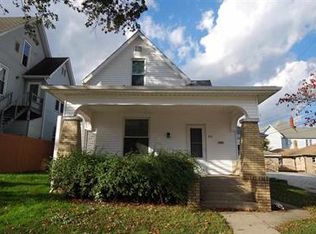
Built in 1935, this 3 bedroom, 2 bath home offers traditional charm throughout with many original details preserved. Features include two fireplaces, spacious living areas, and a basement providing additional storage or usable space. A small outdoor storage bin in the back provides convenient space for a mower and other outdoor equipment.
Active
Price cut: $5K (9/10)
$232,500
209 W 9th St, Jasper, IN 47546
3beds
1,524sqft
Single Family Residence
Built in 1935
4,791 Square Feet Lot
$-- Zestimate®
$--/sqft
$-- HOA
What's special
Two fireplacesMany original details preservedTraditional charm throughout
- 135 days
- 694
- 39
Zillow last checked:
Listing updated:
Listed by:
Steve Lukemeyer Office:812-482-1424,
F.C. TUCKER EMGE
Source: IRMLS,MLS#: 202619885
Facts & features
Interior
Bedrooms & bathrooms
- Bedrooms: 3
- Bathrooms: 2
- Full bathrooms: 2
- Main level bedrooms: 3
Bedroom 1
- Level: Main
Bedroom 2
- Level: Main
Kitchen
- Level: Main
- Area: 198
- Dimensions: 18 x 11
Living room
- Level: Main
- Area: 500
- Dimensions: 25 x 20
Heating
- Electric, Natural Gas, Other
Cooling
- Central Air, Wall Unit(s)
Appliances
- Included: Dishwasher, Microwave, Refrigerator, Washer, Dehumidifier, Dryer-Electric, Electric Range, Electric Water Heater
Features
- Windows: Window Treatments
- Basement: Full,Unfinished
- Number of fireplaces: 2
- Fireplace features: Living Room, Wood Burning, Basement
Interior area
- Total structure area: 2,667
- Total interior livable area: 1,524 sqft
- Finished area above ground: 1,524
- Finished area below ground: 0
Video & virtual tour
Property
Features
- Levels: One
- Stories: 1
Lot
- Size: 4,791 Square Feet
- Dimensions: Approx 100' x 50'
- Features: 0-2.9999
Details
- Parcel number: 190626403430.000002
- Other equipment: Sump Pump
Construction
Type & style
- Home type: SingleFamily
- Property subtype: Single Family Residence
Materials
- Brick
Condition
- New construction: No
- Year built: 1935
Utilities & green energy
- Sewer: City
- Water: City
Community & HOA
Community
- Subdivision: Jasper(s)
Location
- Region: Jasper
Financial & listing details
- Tax assessed value: $159,400
- Annual tax amount: $2,977
- Date on market: 5/24/2026
Estimated market value
Not available
Estimated sales range
Not available
Not available
Price history
| Date | Event | Price |
|---|---|---|
| 9/10/2026 | Price change | $232,500-2.1% |
Source:  IRMLS #202619885 Report a problem IRMLS #202619885 Report a problem | ||
| 7/9/2026 | Price change | $237,500-4.6% |
Source: IRMLS #202619885 Report a problem | ||
| 5/24/2026 | Listed for sale | $249,000+51.8% |
Source: IRMLS #202619885 Report a problem | ||
| 6/4/2021 | Sold | $164,000$108/sqft |
Source: Agent Provided Report a problem | ||
| 5/26/2021 | Pending sale | $164,000 |
Source: IRMLS #202119103 Report a problem | ||
| 5/25/2021 | Listed for sale | $164,000+69.9% |
Source: IRMLS #202119103 Report a problem | ||
| 3/9/2015 | Sold | $96,500-2%$63/sqft |
Source: Agent Provided Report a problem | ||
| 11/27/2014 | Listed for sale | $98,500$65/sqft |
Source: F.C. Tucker Emge Realtors #201451309 Report a problem | ||
Public tax history
| Year | Property taxes | Tax assessment |
|---|---|---|
| 2025 | $1,535 -16.7% | $159,400 +0.9% |
| 2024 | $1,842 +34% | $157,900 -14.6% |
| 2023 | $1,375 +21.3% | $184,900 +37.6% |
| 2022 | $1,133 +11% | $134,400 +17% |
| 2021 | $1,021 +0.9% | $114,900 +6.5% |
| 2020 | $1,012 +11.6% | $107,900 |
| 2019 | $907 -28.7% | $107,900 +6.7% |
| 2018 | $1,271 +54.1% | $101,100 +4.1% |
| 2017 | $825 +100% | $97,100 +0.1% |
| 2016 | $412 -46.4% | $97,000 +0.6% |
| 2014 | $770 +4.4% | $96,400 +2.1% |
| 2013 | $737 -60.9% | $94,400 +0.2% |
| 2012 | $1,884 -0.8% | $94,200 -0.8% |
| 2011 | $1,900 | $95,000 |
| 2010 | $1,900 | $95,000 |
| 2009 | $1,900 | $95,000 |
Find assessor info on the county website
Monthly payment
Est. payment
Payment breakdown
Explore the cost of this home by adjusting the details. Changes won't be saved.Climate risks
Neighborhood: 47546
Nearby schools
Schools provided by the listing agent
- Elementary: Jasper
- Middle: Greater Jasper Cons Schools
- High: Greater Jasper Cons Schools
- District: Greater Jasper Cons. Schools
Source: IRMLS. This data may not be complete. We recommend contacting the local school district to confirm school assignments for this home.
Similar homes
- $215,0003 bd2 ba1.2k sqft322 Reyling Dr, Jasper, IN 47546For Sale
 MLS ID #202641060, Jake C Mauntel, American Dream Mauntel Realty. IRMLS
 - $225,0003 bd2 ba1.5k sqft1507 Mill St, Jasper, IN 47546For Sale
 MLS ID #202636452, Kevin R Bayer, RE/MAX Local. IRMLS
 - $189,7003 bd1 ba864 sqft914 W Division Rd, Jasper, IN 47546For Sale
 MLS ID #202641119, Larry Carpenter III, Carpenter Realty LLC. IRMLS
 - $235,0002 bd2 ba1.1k sqft5059 N Portersville Rd, Jasper, IN 47546For Sale
 MLS ID #202638182, Steve Lukemeyer, F.C. TUCKER EMGE. IRMLS
