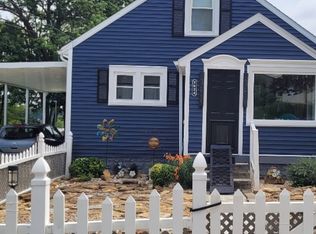
A unique opportunity to own a piece of history in the heart of Ireland! Situated on just under an acre, this character-filled home offers incredible versatility with the option to use it as a spacious single-family residence or as a duplex with kitchens and laundry accommodations on both levels. The main level features a large kitchen and breakfast nook area, separate dining room, large living room, sunroom, two bedrooms and a full bath. Upstairs, you'll find a landing area, bedroom and full bath and a second kitchen, creating an ideal setup for separate living quarters and additional income potential. An unfinished basement provides plenty of storage, while outside you'll appreciate the two-car carport and 22' x 28' detached garage/workshop. All of this sits on a spacious lot that can be separated into two half acre parcels or maintained as one right in the heart of Ireland. Whether you're looking for a distinctive family home, multi-generational living, or an investment opportunity, this property offers possibilities that are hard to find. Bring your vision and make this piece of Ireland history your own!
Active
$219,500
4870 E State Route 56, Jasper, IN 47546
3beds
1,836sqft
Single Family Residence, Duplex
Built in 1875
-- sqft lot
$-- Zestimate®
$--/sqft
$-- HOA
What's special
Character-filled homeTwo-car carportSeparate dining room
- 5 days
- 774
- 26
Zillow last checked:
Listing updated:
Listed by:
Gina Mehringer Office:812-482-1424,
F.C. TUCKER EMGE
Source: IRMLS,MLS#: 202638087
Facts & features
Interior
Bedrooms & bathrooms
- Bedrooms: 3
- Bathrooms: 3
- Full bathrooms: 2
- 1/2 bathrooms: 1
- Main level bedrooms: 2
Bedroom 1
- Level: Main
Bedroom 2
- Level: Main
Dining room
- Level: Main
- Area: 169
- Dimensions: 13 x 13
Kitchen
- Level: Main
- Area: 156
- Dimensions: 13 x 12
Living room
- Level: Main
- Area: 247
- Dimensions: 19 x 13
Heating
- Natural Gas, Forced Air
Cooling
- Central Air, Window Unit(s)
Appliances
- Included: Refrigerator, Electric Range, Gas Water Heater
Features
- Flooring: Carpet, Laminate
- Windows: Blinds
- Basement: Unfinished,Block
- Has fireplace: No
- Fireplace features: None
Interior area
- Total structure area: 3,112
- Total interior livable area: 1,836 sqft
- Finished area above ground: 1,836
- Finished area below ground: 0
Video & virtual tour
Property
Parking
- Total spaces: 2
- Parking features: Carport
- Has garage: Yes
- Carport spaces: 2
Features
- Levels: Two
- Stories: 2
- Fencing: None
Lot
- Size: 0.95 Acres
- Dimensions: 190' x 150'
- Features: Level, City/Town/Suburb
Details
- Parcel number: 190620302128.000016
Construction
Type & style
- Home type: MultiFamily
- Property subtype: Single Family Residence, Duplex
Materials
- Aluminum Siding, Vinyl Siding
- Roof: Asphalt,Shingle
Condition
- New construction: No
- Year built: 1875
Utilities & green energy
- Sewer: City
- Water: City
Community & HOA
Community
- Subdivision: None
Location
- Region: Jasper
Financial & listing details
- Annual tax amount: $165
- Date on market: 9/15/2026
- Listing terms: Cash,Conventional
Estimated market value
Not available
Estimated sales range
Not available
Not available
Price history
| Date | Event | Price |
|---|---|---|
| 9/15/2026 | Listed for sale | $219,500 |
Source:  IRMLS #202638087 Report a problem IRMLS #202638087 Report a problem | ||
Public tax history
Tax history is unavailable.
Monthly payment
Est. payment
Payment breakdown
Explore the cost of this home by adjusting the details. Changes won't be saved.Climate risks
Neighborhood: Ireland
Nearby schools
Schools provided by the listing agent
- Elementary: Ireland
- Middle: Greater Jasper Cons Schools
- High: Greater Jasper Cons Schools
- District: Greater Jasper Cons. Schools
Source: IRMLS. This data may not be complete. We recommend contacting the local school district to confirm school assignments for this home.
Similar homes
- $--3 bd3 ba1.3k sqft3584 Bittersweet Dr, Jasper, IN 47546Auction
 Auction.com 2
 - $224,7003 bd2 ba1.4k sqft6070 N 600 W, Otwell, IN 47546For Sale
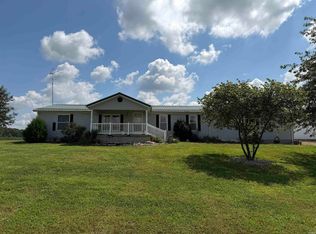 MLS ID #202634407, Hannah Welsh, SELL4FREE-WELSH REALTY CORPORATION. IRMLS
 - $219,0003 bd2 ba1.2k sqft2414 Sunset Dr, Jasper, IN 47546For Sale
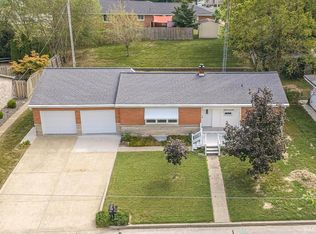 MLS ID #202637362, Keasha Fromme, Carpenter Realty LLC. IRMLS
 - $229,9003 bd2 ba1.5k sqft2624 Birk Dr, Jasper, IN 47546For Sale By Owner