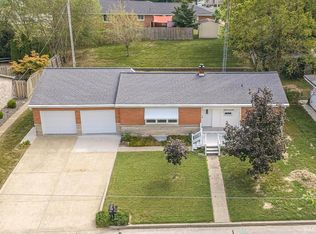
Older charm with updates. Two story. Laminate wood flooring throughout first floor with hardwood floors underneath. Upstairs has carpeting. Has concrete driveway with 2 car carport. Has solar panel for hot water heater. Spacious back yard. Has full basement unfinished. Quiet neighborhood. Updates 2026 new vinyl siding, new guttering, new 2 car carport, New windows front exterior of home with factory tint, new front door, new outdoor light fixtures, new fandeliers throughout home and new roof. New large capacity refrigerator. Double oven range. New flooring waterproof bathroom, hallway, porch and kitchen.Third bedroom not pictured used as storage. Living room 12x13. Front porch 6x8. Main floor bedrooms 12x13 and 7x12. Upstairs bedroom 12x32. Basement has 1/2 bath. Living room 12x13. Kitchen 12x14. Washer dryer. All electric home with gas heat. 10×10 storage shed. Secured pet areas in both the front and back yard. Integrated pet-door access through front and side doors. Plenty of room for pets to safely roam and enjoy the outdoors. Come take a look and see what this home has to offer. Price negotiable. You may contact the owner by phone by calling the number listed only. Must be pre qualified for loan.
For sale by owner
$229,900
2624 Birk Dr, Jasper, IN 47546
3beds
1,536sqft
SingleFamily
Built in 1949
9,713 Square Feet Lot
$-- Zestimate®
$150/sqft
$-- HOA
What's special
Full basementNew gutteringNew vinyl sidingWasher dryerNew large capacity refrigeratorNew roofDouble oven range
- 23 days
- 883
- 25
Listed by:
Property Owner (812) 827-4891
Facts & features
Interior
Bedrooms & bathrooms
- Bedrooms: 3
- Bathrooms: 2
- Full bathrooms: 1
- 1/2 bathrooms: 1
Heating
- Forced air, Gas
Cooling
- Central, Solar
Appliances
- Included: Dryer, Garbage disposal, Microwave, Range / Oven, Refrigerator, Washer
Features
- Flooring: Carpet, Hardwood, Laminate, Linoleum / Vinyl
- Basement: Unfinished
Interior area
- Total interior livable area: 1,536 sqft
Property
Parking
- Parking features: Carport, Off-street, On-street
Features
- Exterior features: Shingle, Vinyl, Brick, Cement / Concrete
Lot
- Size: 9,713 Square Feet
Details
- Parcel number: 190623301128000002
Construction
Type & style
- Home type: SingleFamily
Materials
- Frame
- Roof: Shake / Shingle
Condition
- New construction: No
- Year built: 1949
Community & HOA
Location
- Region: Jasper
Financial & listing details
- Price per square foot: $150/sqft
- Tax assessed value: $135,600
- Annual tax amount: $891
- Date on market: 9/10/2026
Estimated market value
Not available
Estimated sales range
Not available
$1,814/mo
Price history
| Date | Event | Price |
|---|---|---|
| 9/10/2026 | Listed for sale | $229,900+36.1%$150/sqft |
Source: Owner Report a problem | ||
| 11/8/2024 | Listing removed | $168,900 |
Source:  IRMLS #202403888 Report a problem IRMLS #202403888 Report a problem | ||
| 3/4/2024 | Price change | $168,900-3.2% |
Source: IRMLS #202403888 Report a problem | ||
| 2/7/2024 | Listed for sale | $174,500-0.2% |
Source: IRMLS #202403888 Report a problem | ||
| 1/10/2024 | Listing removed | $174,900 |
Source: IRMLS #202323741 Report a problem | ||
| 7/9/2023 | Listed for sale | $174,900+6% |
Source: IRMLS #202323741 Report a problem | ||
| 7/9/2023 | Listing removed | -- |
Source: Owner Report a problem | ||
| 6/23/2023 | Price change | $165,000-2.9%$107/sqft |
Source: Owner Report a problem | ||
| 6/9/2023 | Price change | $170,000-2.9%$111/sqft |
Source: Owner Report a problem | ||
| 5/31/2023 | Listed for sale | $175,000$114/sqft |
Source: Owner Report a problem | ||
| 4/19/2023 | Listing removed | -- |
Source: Owner Report a problem | ||
| 1/19/2023 | Price change | $175,000+6.1%$114/sqft |
Source: Owner Report a problem | ||
| 1/11/2023 | Price change | $165,000-5.7%$107/sqft |
Source: Owner Report a problem | ||
| 1/7/2023 | Listed for sale | $175,000$114/sqft |
Source: Owner Report a problem | ||
Public tax history
| Year | Property taxes | Tax assessment |
|---|---|---|
| 2025 | $891 +29.2% | $135,600 +2.9% |
| 2024 | $690 +240.5% | $131,800 +9.5% |
| 2023 | $203 +139.7% | $120,400 +46.7% |
| 2022 | $85 +83.8% | $82,100 +12.9% |
| 2021 | $46 -14.6% | $72,700 +9% |
| 2020 | $54 | $66,700 -1.9% |
| 2019 | -- | $68,000 +21.6% |
| 2018 | -- | $55,900 +3.5% |
| 2017 | -- | $54,000 +0.7% |
| 2016 | -- | $53,600 +0.2% |
| 2014 | -- | $53,500 -15.9% |
| 2013 | $380 -69.7% | $63,600 +1.6% |
| 2012 | $1,252 -10.4% | $62,600 -10.4% |
| 2011 | $1,398 -0.3% | $69,900 -0.3% |
| 2010 | $1,403 +0% | $70,100 |
| 2009 | $1,402 -3.6% | $70,100 +5.4% |
| 2007 | $1,455 +14.6% | $66,500 +8.8% |
| 2006 | $1,270 | $61,100 +4.3% |
| 2005 | -- | $58,600 |
Find assessor info on the county website
Monthly payment
Est. payment
Payment breakdown
Explore the cost of this home by adjusting the details. Changes won't be saved.Climate risks
Neighborhood: 47546
Similar homes

- $249,0003 bd2 ba1.8k sqft1421 Maute St, Jasper, IN 47546For Sale By Owner

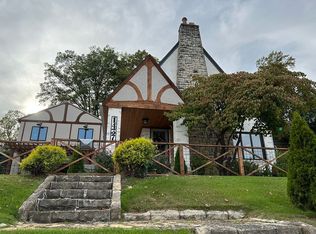
- $225,0003 bd2 ba1.5k sqft1507 Mill St, Jasper, IN 47546For Sale
 MLS ID #202636452, Kevin R Bayer, RE/MAX Local. IRMLS

 - $219,0003 bd2 ba1.2k sqft2414 Sunset Dr, Jasper, IN 47546For Sale
 MLS ID #202637362, Keasha Fromme, Carpenter Realty LLC. IRMLS
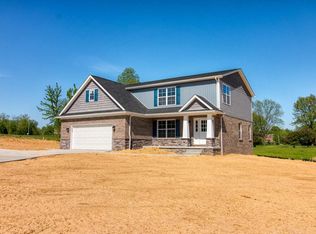
 - $235,0002 bd2 ba1.1k sqft5059 N Portersville Rd, Jasper, IN 47546For Sale
 MLS ID #202638182, Steve Lukemeyer, F.C. TUCKER EMGE. IRMLS
