This property is at a great location offering over 2200 finished square foot living space with 4 bedrooms and 2 full baths on prime 1.78 acreage in Jasper. And that's not it, it comes with 3 outbuildings! This solid red brick home has two covered porches providing front and back entrances. A L-shaped kitchen with appliances is entered thru the sunporch or dining room. The fireplace is a feature in the living room accented with wood flooring. Two nice size main floor bedrooms surround the full bath. Upstairs you will find beautiful wood flooring thru a commons area to a full bath and 2 bedrooms. The main floor and basement are newly painted. This house has a full unfinished basement that has been secured with a b-dry system. The outside awaits for your expansion, entertainment and shelter. It has an original detached garage (20' x 22'). In 2006 a 30' x 46' extensive insulated garage with gas hook-up, non-freeze water hydrant and concrete floor with french drain was added with a 14' x 12' overhead door. A large yard with an extra building lot surrounds another long 20' x 106' building. What great space located close to amenities in Jasper and the Parkland's walking trail is in site.
Active
Price cut: $22.3K (9/2)
$337,583
551 Schuetter Rd, Jasper, IN 47546
4beds
2,288sqft
Single Family Residence
Built in 1948
1.78 Acres Lot
$325,900 Zestimate®
$--/sqft
$-- HOA
What's special
Extra building lotSolid red brick homeLarge yardL-shaped kitchen with appliancesWood flooring
- 52 days
- 951
- 42
Zillow last checked:
Listing updated:
Listed by:
Tama Stemle Cell:812-631-2782,
RE/MAX Local
Source: IRMLS,MLS#: 202631765
Facts & features
Interior
Bedrooms & bathrooms
- Bedrooms: 4
- Bathrooms: 3
- Full bathrooms: 3
- Main level bedrooms: 2
Bedroom 1
- Level: Main
Bedroom 2
- Level: Main
Dining room
- Level: Main
- Area: 140
- Dimensions: 10 x 14
Kitchen
- Level: Main
- Area: 120
- Dimensions: 10 x 12
Living room
- Level: Main
- Area: 208
- Dimensions: 13 x 16
Heating
- Natural Gas, Forced Air, High Efficiency Furnace
Cooling
- Central Air, Ceiling Fan(s)
Appliances
- Included: Disposal, Range/Oven Hook Up Gas, Refrigerator, Exhaust Fan, Gas Range, Gas Water Heater
- Laundry: Electric Dryer Hookup, Washer Hookup
Features
- Ceiling Fan(s), Walk-In Closet(s), Laminate Counters, Stand Up Shower, Tub/Shower Combination
- Flooring: Hardwood, Carpet, Laminate
- Windows: Double Pane Windows, Blinds
- Basement: Full,Unfinished,Block
- Number of fireplaces: 1
- Fireplace features: Living Room, Wood Burning, Basement, Wood Burning Stove
Interior area
- Total structure area: 3,432
- Total interior livable area: 2,288 sqft
- Finished area above ground: 2,288
- Finished area below ground: 0
Video & virtual tour
Property
Parking
- Total spaces: 2
- Parking features: Detached, Garage Door Opener, RV Access/Parking, Gravel
- Garage spaces: 2
- Has uncovered spaces: Yes
Features
- Levels: Two
- Stories: 2
- Patio & porch: Porch Covered
- Exterior features: Workshop
- Fencing: None
Lot
- Size: 1.78 Acres
- Features: Level, 0-2.9999, City/Town/Suburb, Near Walking Trail, Landscaped
Details
- Additional structures: Outbuilding, Second Garage
- Parcel number: 190627101102.000002
- Other equipment: Sump Pump
Construction
Type & style
- Home type: SingleFamily
- Architectural style: Traditional
- Property subtype: Single Family Residence
Materials
- Brick
- Roof: Dimensional Shingles
Condition
- New construction: No
- Year built: 1948
Utilities & green energy
- Electric: City of Jasper
- Gas: City of Jasper
- Sewer: City
- Water: City, City of Jasper
Community & HOA
Community
- Features: None
- Security: Smoke Detector(s)
- Subdivision: None
Location
- Region: Jasper
Financial & listing details
- Tax assessed value: $192,100
- Annual tax amount: $3,935
- Date on market: 8/5/2026
- Listing terms: Cash,Conventional,FHA,USDA Loan,VA Loan
Estimated market value
$325,900
$310,000 - $342,000
$2,192/mo
Price history
| Date | Event | Price |
|---|---|---|
| 9/2/2026 | Price change | $337,583-6.2% |
Source:  IRMLS #202631765 Report a problem IRMLS #202631765 Report a problem | ||
| 8/21/2026 | Price change | $359,900-1.4% |
Source: IRMLS #202631765 Report a problem | ||
| 8/5/2026 | Listed for sale | $365,000 |
Source: IRMLS #202631765 Report a problem | ||
Public tax history
| Year | Property taxes | Tax assessment |
|---|---|---|
| 2025 | $3,911 -5.7% | $192,100 +0.4% |
| 2024 | $4,146 +23.9% | $191,400 -4% |
| 2023 | $3,345 +12.4% | $199,400 +25.5% |
| 2022 | $2,976 +1.7% | $158,900 +13.9% |
| 2021 | $2,926 +0.4% | $139,500 +1.8% |
| 2020 | $2,916 +15% | $137,000 +0.5% |
| 2019 | $2,536 +3.2% | $136,300 +15.4% |
| 2018 | $2,458 +0.2% | $118,100 +2.8% |
| 2017 | $2,454 +4% | $114,900 +1.1% |
| 2016 | $2,358 -0.5% | $113,700 -0.4% |
| 2014 | $2,370 +14.5% | $114,200 +14.9% |
| 2013 | $2,071 -0.7% | $99,400 -2% |
| 2012 | $2,085 -2.5% | $101,400 -3.9% |
| 2011 | $2,139 -4.3% | $105,500 -3.9% |
| 2010 | $2,235 +0.2% | $109,800 |
| 2009 | $2,230 | $109,800 |
Find assessor info on the county website
Monthly payment
Est. payment
Payment breakdown
Explore the cost of this home by adjusting the details. Changes won't be saved.Climate risks
Neighborhood: 47546
Nearby schools
Schools provided by the listing agent
- Elementary: Jasper
- Middle: Greater Jasper Cons Schools
- High: Greater Jasper Cons Schools
- District: Greater Jasper Cons. Schools
Source: IRMLS. This data may not be complete. We recommend contacting the local school district to confirm school assignments for this home.
Similar homes
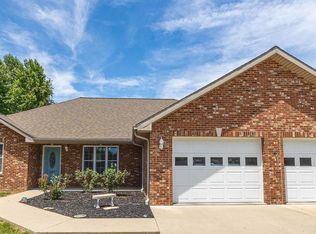
- $344,0003 bd3 ba1.8k sqft1477 Hemlock Dr, Jasper, IN 47546For Sale
 MLS ID #202621725, Stacey A Thieman-Wright, THIEMAN REALTY. IRMLS
 - $415,0003 bd2 ba2.5k sqft2247 W Skyview Dr, Jasper, IN 47546For Sale
 MLS ID #202635061, Arlet D Jackle, RE/MAX Local. IRMLS
 - $299,9002 bd2 ba1.1k sqft5059 N Portersville Rd, Jasper, IN 47546For Sale
 MLS ID #202638182, Steve Lukemeyer, F.C. TUCKER EMGE. IRMLS
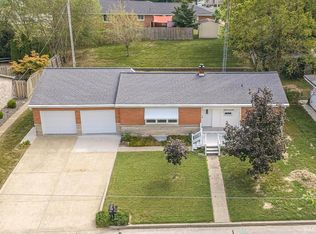
 - $219,0003 bd2 ba1.2k sqft2414 Sunset Dr, Jasper, IN 47546For Sale
 MLS ID #202637362, Keasha Fromme, Carpenter Realty LLC. IRMLS
