Welcome home to Jasper's north side! Located conveniently near the grade school, middle school, and north side shopping, this home offers a great open concept living room and kitchen. The master suite, newly updated with a full-size bathtub, is situated on the main floor along with another bedroom. Two bedrooms, a full bath, rec area, and storage round out the basement. Retreat to the rec area for a round of golf on the simulator or relax outside on the tranquil screened in porch.
Active
Price cut: $8K (10/5)
$330,000
4114 Lee Dr, Jasper, IN 47546
4beds
2,588sqft
Single Family Residence
Built in 2004
0.26 Acres Lot
$323,800 Zestimate®
$--/sqft
$-- HOA
What's special
Rec areaTranquil screened in porch
- 10 days
- 863
- 27
Likely to sell faster than
Zillow last checked:
Listing updated:
Listed by:
Nathan Hanselman andy.welshs4f@gmail.com,
SELL4FREE-WELSH REALTY CORPORATION
Source: IRMLS,MLS#: 202640220
Facts & features
Interior
Bedrooms & bathrooms
- Bedrooms: 4
- Bathrooms: 3
- Full bathrooms: 3
- Main level bedrooms: 2
Bedroom 1
- Level: Main
Bedroom 2
- Level: Main
Kitchen
- Level: Main
- Area: 570
- Dimensions: 30 x 19
Living room
- Level: Main
- Area: 289
- Dimensions: 17 x 17
Heating
- Electric, Conventional
Cooling
- Central Air
Appliances
- Included: Disposal, Range/Oven Hook Up Elec, Dishwasher, Microwave, Refrigerator, Washer, Dryer-Electric, Electric Oven, Electric Range, Electric Water Heater
- Laundry: Electric Dryer Hookup, Main Level, Washer Hookup
Features
- Ceiling Fan(s), Stone Counters, Open Floorplan, Tub/Shower Combination, Main Level Bedroom Suite
- Flooring: Carpet, Concrete, Vinyl
- Windows: Window Treatments
- Basement: Full,Finished,Concrete,Sump Pump
- Has fireplace: No
Interior area
- Total structure area: 2,768
- Total interior livable area: 2,588 sqft
- Finished area above ground: 1,384
- Finished area below ground: 1,204
Video & virtual tour
Property
Parking
- Total spaces: 2
- Parking features: Attached, Concrete
- Attached garage spaces: 2
- Has uncovered spaces: Yes
Features
- Levels: One
- Stories: 1
- Patio & porch: Screened
Lot
- Size: 0.26 Acres
- Dimensions: 90x125
- Features: Corner Lot, Cul-De-Sac, Level, City/Town/Suburb, Landscaped
Details
- Parcel number: 190615400069.042002
- Other equipment: Sump Pump
Construction
Type & style
- Home type: SingleFamily
- Property subtype: Single Family Residence
Materials
- Brick, Vinyl Siding
- Roof: Shingle
Condition
- New construction: No
- Year built: 2004
Utilities & green energy
- Electric: City of Jasper
- Gas: City of Jasper
- Sewer: City
- Water: City, City of Jasper
Community & HOA
Community
- Security: Smoke Detector(s)
- Subdivision: Mill Creek Park
Location
- Region: Jasper
Financial & listing details
- Tax assessed value: $288,700
- Annual tax amount: $2,650
- Date on market: 9/28/2026
- Listing terms: Cash,Conventional,FHA,USDA Loan,VA Loan
Estimated market value
$323,800
$308,000 - $340,000
$2,189/mo
Price history
| Date | Event | Price |
|---|---|---|
| 10/5/2026 | Price change | $330,000-2.4% |
Source:  IRMLS #202640220 Report a problem IRMLS #202640220 Report a problem | ||
| 9/28/2026 | Listed for sale | $338,000+8% |
Source: IRMLS #202640220 Report a problem | ||
| 7/18/2025 | Sold | $313,000+6.1% |
Source: IRMLS #202521050 Report a problem | ||
| 6/6/2025 | Pending sale | $294,900 |
Source: IRMLS #202521050 Report a problem | ||
| 6/4/2025 | Listed for sale | $294,900+73.5% |
Source: IRMLS #202521050 Report a problem | ||
| 12/22/2014 | Sold | $170,000-2.8%$66/sqft |
Source: Agent Provided Report a problem | ||
| 10/23/2014 | Price change | $174,900-2.3%$68/sqft |
Source: F.C. Tucker Emge Realtors #201429704 Report a problem | ||
| 7/15/2014 | Listed for sale | $179,000$69/sqft |
Source: F.C. Tucker Emge Realtors #201429704 Report a problem | ||
Public tax history
| Year | Property taxes | Tax assessment |
|---|---|---|
| 2025 | $2,797 +12.7% | $288,700 +5.1% |
| 2024 | $2,481 +8% | $274,800 +12.6% |
| 2023 | $2,298 +9.7% | $244,000 +8.3% |
| 2022 | $2,096 +7.8% | $225,300 +9.9% |
| 2021 | $1,944 +2.7% | $205,000 +7.8% |
| 2020 | $1,893 +4% | $190,100 +3.1% |
| 2019 | $1,819 +5.5% | $184,400 +3.8% |
| 2018 | $1,724 +0.4% | $177,700 +5.1% |
| 2017 | $1,717 +100% | $169,100 +1.4% |
| 2016 | $858 -47.8% | $166,800 +1.3% |
| 2014 | $1,646 +0.3% | $164,600 +0.3% |
| 2013 | $1,641 -0.5% | $164,100 -0.5% |
| 2012 | $1,650 -2.5% | $165,000 -2.5% |
| 2011 | $1,693 | $169,300 |
| 2010 | $1,693 | $169,300 |
| 2009 | $1,693 +3.2% | $169,300 +3.8% |
| 2007 | $1,641 -17.4% | $163,100 +8.4% |
| 2006 | $1,988 | $150,500 +14.4% |
| 2005 | -- | $131,600 |
Find assessor info on the county website
Monthly payment
Est. payment
Payment breakdown
Explore the cost of this home by adjusting the details. Changes won't be saved.Climate risks
Neighborhood: 47546
Nearby schools
Schools provided by the listing agent
- Elementary: Jasper
- Middle: Greater Jasper Cons Schools
- High: Greater Jasper Cons Schools
- District: Greater Jasper Cons. Schools
Source: IRMLS. This data may not be complete. We recommend contacting the local school district to confirm school assignments for this home.

Similar homes
- $337,5834 bd3 ba2.2k sqft551 Schuetter Rd, Jasper, IN 47546For Sale
 MLS ID #202631765, Tama Stemle, RE/MAX Local. IRMLS
 - $260,0004 bd3 ba2.3k sqft1403 Kundeck St, Jasper, IN 47546For Sale
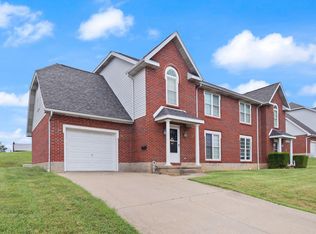 MLS ID #202640331, Brenda Krempp, RE/MAX Local. IRMLS
 - $344,0003 bd3 ba1.8k sqft1477 Hemlock Dr, Jasper, IN 47546For Sale
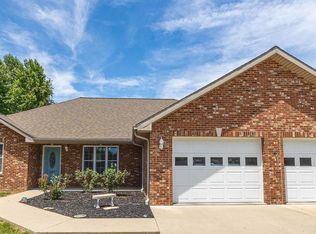 MLS ID #202621725, Stacey A Thieman-Wright, THIEMAN REALTY. IRMLS
 - $415,0003 bd2 ba2.5k sqft2247 W Skyview Dr, Jasper, IN 47546For Sale
 MLS ID #202635061, Arlet D Jackle, RE/MAX Local. IRMLS
