Craftsman charm meets modern, move-in-ready living! This beautifully designed Cumberland home welcomes you with impressive curb appeal and a striking blend of brick, stone, vinyl, and architectural details. Step inside to a spacious, open-concept main level designed for everyday living and entertaining. The inviting foyer features two coat closets and flows into the family room, dining area, and upgraded kitchen. The kitchen offers a generous island, granite countertops, tile backsplash, stainless steel appliances, and a gas range. Just off the dining area, an expanded patio creates an ideal space for morning coffee, outdoor dining, or relaxing with friends and family. The main level also includes a convenient half bath and laundry room. Upstairs, you'll find four bedrooms, two full bathrooms, and a versatile loft. The spacious owner's suite offers a private bath with a double-bowl vanity, walk-in shower, and large walk-in closet. Thoughtful finishes throughout include RevWood Select Grandbury Oak flooring in the main living areas, ceramic tile in all wet areas, and included smart-home features. With its open layout, generous bedroom count, upgraded finishes, and inviting outdoor space, this Cumberland home offers the comfort and flexibility today's buyers are looking for.
Active
Price cut: $2K (9/23)
$323,000
1392 N Hunters Crossing Cir, Huntingburg, IN 47542
4beds
2,256sqft
Single Family Residence
Built in 2023
9,583 Square Feet Lot
$320,300 Zestimate®
$--/sqft
$2/mo HOA
What's special
Versatile loftConvenient half bathInviting outdoor spaceDining areaSpacious open-concept main levelImpressive curb appealFour bedrooms
- 172 days
- 164
- 8
Zillow last checked:
Listing updated:
Listed by:
Shea Fleck cell:812-639-3950,
KELLER WILLIAMS CAPITAL REALTY
Source: IRMLS,MLS#: 202615972
Facts & features
Interior
Bedrooms & bathrooms
- Bedrooms: 4
- Bathrooms: 3
- Full bathrooms: 2
- 1/2 bathrooms: 1
Bedroom 1
- Level: Upper
Bedroom 2
- Level: Upper
Heating
- Forced Air
Cooling
- Central Air
Features
- Has basement: No
- Has fireplace: No
Interior area
- Total structure area: 2,256
- Total interior livable area: 2,256 sqft
- Finished area above ground: 2,256
- Finished area below ground: 0
Video & virtual tour
Property
Parking
- Total spaces: 2
- Parking features: Attached
- Attached garage spaces: 2
Features
- Levels: Two
- Stories: 2
- Pool features: Above Ground
Lot
- Size: 9,583 Square Feet
- Features: 0-2.9999
Details
- Parcel number: 191128400050.018020
Construction
Type & style
- Home type: SingleFamily
- Property subtype: Single Family Residence
Materials
- Asphalt, Shingle Siding, Vinyl Siding
- Foundation: Slab
Condition
- New construction: No
- Year built: 2023
Utilities & green energy
- Sewer: Public Sewer
- Water: Public
Community & HOA
Community
- Subdivision: Hunters Crossing
HOA
- Has HOA: Yes
- HOA fee: $20 annually
Location
- Region: Huntingburg
Financial & listing details
- Tax assessed value: $280,600
- Annual tax amount: $2,907
- Date on market: 5/1/2026
Estimated market value
$320,300
$304,000 - $336,000
$2,353/mo
Price history
| Date | Event | Price |
|---|---|---|
| 9/23/2026 | Price change | $323,000-0.6% |
Source:  IRMLS #202615972 Report a problem | ||
| 8/24/2026 | Price change | $325,000-1.5% |
Source: IRMLS #202615972 Report a problem | ||
| 7/27/2026 | Price change | $330,000-1.5% |
Source: IRMLS #202615972 Report a problem | ||
| 7/20/2026 | Price change | $334,900-1.5% |
Source: IRMLS #202615972 Report a problem | ||
| 5/18/2026 | Price change | $339,900-2.9% |
Source: IRMLS #202615972 Report a problem | ||
| 5/1/2026 | Listed for sale | $349,900+6.1% |
Source: IRMLS #202615972 Report a problem | ||
| 11/17/2023 | Sold | $329,800 |
Source: IRMLS #202319205 Report a problem | ||
| 10/8/2023 | Pending sale | $329,800 |
Source: IRMLS #202319205 Report a problem | ||
| 9/25/2023 | Price change | $329,800-0.2% |
Source: IRMLS #202319205 Report a problem | ||
| 6/7/2023 | Listed for sale | $330,452 |
Source: IRMLS #202319205 Report a problem | ||
Public tax history
| Year | Property taxes | Tax assessment |
|---|---|---|
| 2025 | $3,324 +293.1% | $280,600 -2.9% |
| 2024 | $846 +7558.5% | $289,000 +778.4% |
| 2023 | $11 | $32,900 +8125% |
| 2022 | -- | $400 |
Find assessor info on the county website
Monthly payment
Est. payment
Payment breakdown
Explore the cost of this home by adjusting the details. Changes won't be saved.Climate risks
Neighborhood: 47542
Nearby schools
Schools provided by the listing agent
- Elementary: Huntingburg
- Middle: Southridge
- High: Southridge
- District: Southwest Dubois County School Corp.
Source: IRMLS. This data may not be complete. We recommend contacting the local school district to confirm school assignments for this home.
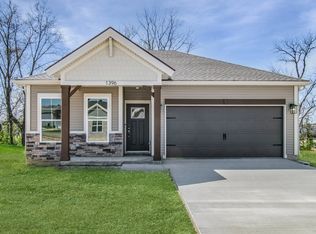
- $271,9003 bd2 ba1.3k sqft1396 N Hunters Crossing Cir LOT 131, Huntingburg, IN 47542Off Market
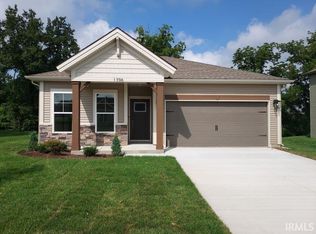
- $259,8003 bd2 ba1.3k sqft1396 N Hunters Crossing Cir, Huntingburg, IN 47542Sold
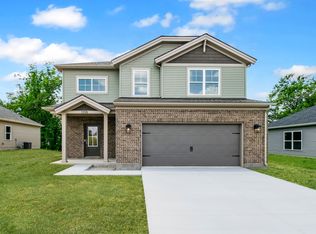
- $332,9004 bd3 ba2.1k sqft1398 N Hunters Crossing Cir LOT 130, Huntingburg, IN 47542Off Market
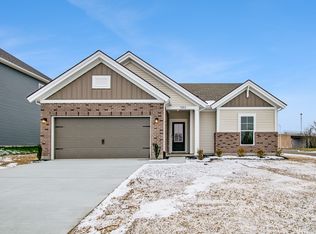
- $295,1003 bd2 ba1.5k sqft1393 Abby Ln LOT 139, Huntingburg, IN 47542Off Market
Similar homes
- $339,0003 bd3 ba2.2k sqft1425 N Niehaus Trl, Huntingburg, IN 47542For Sale
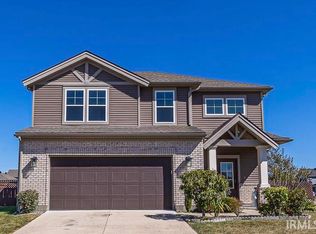 MLS ID #202640962, Stacey A Thieman-Wright, THIEMAN REALTY. IRMLS
- $332,5004 bd3 ba2.5k sqft1406 N Hunters Crossing Pass, Huntingburg, IN 47542For Sale
 MLS ID #202630396, Marissa L Goodness, RE/MAX Local. IRMLS
- $338,5005 bd3 ba2.1k sqft407 E 12th St, Huntingburg, IN 47542For Sale
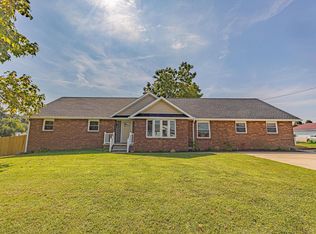 MLS ID #202638639, Stacey A Thieman-Wright, THIEMAN REALTY. IRMLS
- $309,0004 bd3 ba2.8k sqft418 N Geiger St, Huntingburg, IN 47542For Sale
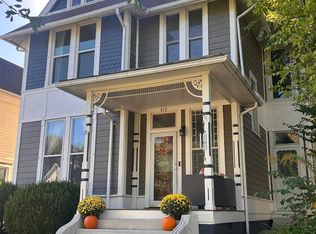 MLS ID #202641823, Amy Uebelhor, SELL4FREE-WELSH REALTY CORPORATION. IRMLS
