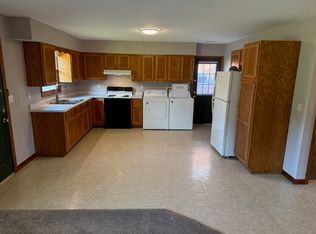
Built in 2013 and well cared for, this one-story brick home offers more than 1,800 sq. ft., you'll find room for everything and everyone without feeling overwhelmed by upkeep. The open floor plan creates a gathering place where conversations flow from the kitchen to the living room and beyond. Three generously sized bedrooms provide comfortable spaces, while two and a half bathrooms help make busy mornings a little easier. The kitchen is ready for your favorite recipes, and with all appliances, including the washer and dryer, remaining with the home, moving in couldn't be simpler. The oversized garage offers plenty of room for vehicles and storage, while the wide two-lane concrete driveway makes welcoming family and friends effortless. Outside, discover nearly half an acre of room to spread out. An exterior storage area keeps lawn equipment and tools neatly tucked away and out of sight. The only thing missing is your name on the mailbox.
Active
Price cut: $5K (7/22)
$344,000
1477 Hemlock Dr, Jasper, IN 47546
3beds
1,832sqft
Single Family Residence
Built in 2013
0.46 Acres Lot
$339,100 Zestimate®
$--/sqft
$-- HOA
What's special
Three generously sized bedroomsOne-story brick homeOpen floor plan
- 133 days
- 439
- 18
Zillow last checked:
Listing updated:
Listed by:
Stacey A Thieman-Wright Office:812-482-6122,
THIEMAN REALTY
Source: IRMLS,MLS#: 202621725
Facts & features
Interior
Bedrooms & bathrooms
- Bedrooms: 3
- Bathrooms: 3
- Full bathrooms: 2
- 1/2 bathrooms: 1
- Main level bedrooms: 3
Bedroom 1
- Level: Main
Bedroom 2
- Level: Main
Dining room
- Level: Main
- Area: 121
- Dimensions: 11 x 11
Kitchen
- Level: Main
- Area: 176
- Dimensions: 16 x 11
Living room
- Level: Main
- Area: 285
- Dimensions: 19 x 15
Heating
- Electric
Cooling
- Central Air
Features
- Has basement: No
- Has fireplace: No
- Fireplace features: None
Interior area
- Total structure area: 1,832
- Total interior livable area: 1,832 sqft
- Finished area above ground: 1,832
- Finished area below ground: 0
Video & virtual tour
Property
Parking
- Total spaces: 2
- Parking features: Attached, Concrete
- Attached garage spaces: 2
- Has uncovered spaces: Yes
Features
- Levels: One
- Stories: 1
Lot
- Size: 0.46 Acres
- Dimensions: 198'x100'
- Features: 0-2.9999
Details
- Parcel number: 190636400032.017002
Construction
Type & style
- Home type: SingleFamily
- Property subtype: Single Family Residence
Materials
- Brick
- Foundation: Slab
- Roof: Asphalt,Shingle
Condition
- New construction: No
- Year built: 2013
Utilities & green energy
- Electric: City of Jasper
- Sewer: City
- Water: City, City of Jasper
Community & HOA
Community
- Subdivision: Brent Wood / Brentwood
Location
- Region: Jasper
Financial & listing details
- Tax assessed value: $296,200
- Annual tax amount: $2,719
- Date on market: 6/5/2026
Estimated market value
$339,100
$322,000 - $356,000
$2,019/mo
Price history
| Date | Event | Price |
|---|---|---|
| 7/22/2026 | Price change | $344,000-1.4% |
Source:  IRMLS #202621725 Report a problem IRMLS #202621725 Report a problem | ||
| 6/30/2026 | Price change | $349,000-1.7% |
Source: IRMLS #202621725 Report a problem | ||
| 6/5/2026 | Listed for sale | $355,000+9.2% |
Source: IRMLS #202621725 Report a problem | ||
| 5/15/2023 | Sold | $325,000+3.8% |
Source: IRMLS #202308800 Report a problem | ||
| 3/27/2023 | Pending sale | $313,000+37.3% |
Source: IRMLS #202308800 Report a problem | ||
| 6/14/2019 | Sold | $228,000-5%$124/sqft |
Source: Agent Provided Report a problem | ||
| 3/14/2019 | Price change | $239,900-2.1%$131/sqft |
Source: SELL4FREE-WELSH REALTY CORPORATION #201854281 Report a problem | ||
| 12/18/2018 | Listed for sale | $245,000$134/sqft |
Source: SELL4FREE-WELSH REALTY CORPORATION #201854281 Report a problem | ||
Public tax history
| Year | Property taxes | Tax assessment |
|---|---|---|
| 2025 | $2,811 +0.7% | $296,200 +7.2% |
| 2024 | $2,793 +15.8% | $276,200 +1.3% |
| 2023 | $2,412 +14.1% | $272,600 +16.4% |
| 2022 | $2,114 +3.7% | $234,200 +14.5% |
| 2021 | $2,039 +6.7% | $204,600 +3.8% |
| 2020 | $1,911 -6.2% | $197,100 +5% |
| 2019 | $2,038 +3.5% | $187,700 -4.6% |
| 2018 | $1,969 -0.2% | $196,700 +3.2% |
| 2017 | $1,973 +100% | $190,600 +0.8% |
| 2016 | $987 -47.4% | $189,100 +2.1% |
| 2014 | $1,875 +369.4% | $185,300 +964.9% |
| 2013 | $399 +43.4% | $17,400 +46.2% |
| 2012 | $279 +7.8% | $11,900 |
| 2011 | $259 +8.6% | $11,900 |
| 2010 | $238 | $11,900 |
| 2009 | $238 | $11,900 |
Find assessor info on the county website
Monthly payment
Est. payment
Payment breakdown
Explore the cost of this home by adjusting the details. Changes won't be saved.Climate risks
Neighborhood: 47546
Nearby schools
Schools provided by the listing agent
- Elementary: Jasper
- Middle: Greater Jasper Cons Schools
- High: Greater Jasper Cons Schools
- District: Greater Jasper Cons. Schools
Source: IRMLS. This data may not be complete. We recommend contacting the local school district to confirm school assignments for this home.
Similar homes
- $337,5834 bd3 ba2.2k sqft551 Schuetter Rd, Jasper, IN 47546For Sale
 MLS ID #202631765, Tama Stemle, RE/MAX Local. IRMLS
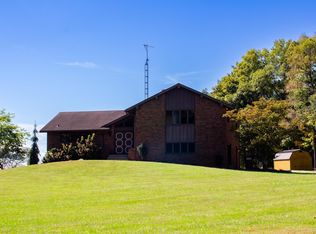
 - $345,0003 bd3 ba2.2k sqft4234 W 200 South St, Jasper, IN 47546For Sale
 MLS ID #202641463, Stacey Hurst, Elite Home and Land Realty. IRMLS
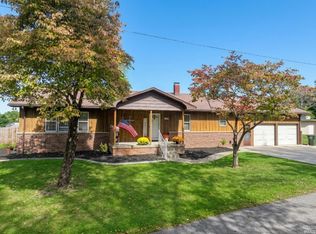
 - $312,5003 bd4 ba2.6k sqft110 E 32nd St, Jasper, IN 47546For Sale
 MLS ID #202640339, Dara O'Neil, F.C. TUCKER EMGE. IRMLS
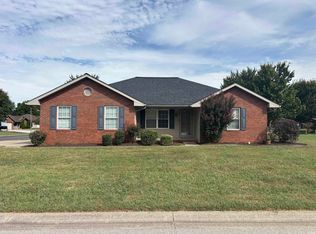
 - $330,0004 bd3 ba2.5k sqft4114 Lee Dr, Jasper, IN 47546For Sale
 MLS ID #202640220, Nathan Hanselman, SELL4FREE-WELSH REALTY CORPORATION. IRMLS
