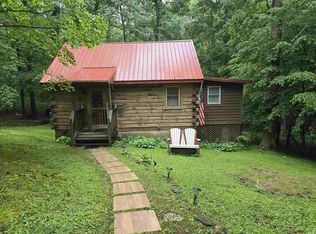
In the peaceful woods just minutes from Patoka Lake, this charming log cabin-style home offers the perfect blend of rustic character and modern comfort. Featuring 3 bedrooms and 3 full bathrooms, this inviting property provides plenty of space for family and guests. Enjoy the beauty of nature from the expansive covered front porch, as well as two additional attached sitting porches. The property also includes a detached one-car garage and a separate storage shed, perfect for housing a lawn mower and other outdoor equipment. This home comes fully furnished and equipped with utensils, linens, cookware, and most decorations! A short list of excluded items of personal property is available. Investors, this is a turn-key short term rental opportunity!
Active
$385,000
10563 Deer Dr, Birdseye, IN 47513
3beds
1,389sqft
:
Get pre-qualified$2,416/mo
Single Family Residence
Built in 2008
0.7 Acres Lot
$-- Zestimate®
$--/sqft
$-- HOA
What's special
Detached one-car garageCharming log cabin-style homeExpansive covered front porchSeparate storage shed
- 23 days |
- 334 |
- 13 |
Zillow last checked:
Listing updated:
Listed by:
Steve Lukemeyer Office:812-482-1424,
F.C. TUCKER EMGE
Source: IRMLS,MLS#: 202626170
Facts & features
Interior
Bedrooms & bathrooms
- Bedrooms: 3
- Bathrooms: 3
- Full bathrooms: 3
- Main level bedrooms: 2
Bedroom 1
- Level: Main
Bedroom 2
- Level: Main
Family room
- Level: Main
- Area: 154
- Dimensions: 14 x 11
Living room
- Level: Main
- Area: 234
- Dimensions: 13 x 18
Heating
- Electric, Heat Pump
Cooling
- Central Air
Appliances
- Included: Dishwasher, Microwave, Refrigerator, Dryer-Electric, Electric Water Heater
Features
- Basement: Crawl Space
- Number of fireplaces: 1
- Fireplace features: Living Room
Interior area
- Total structure area: 1,389
- Total interior livable area: 1,389 sqft
- Finished area above ground: 1,389
- Finished area below ground: 0
Video & virtual tour
Property
Parking
- Total spaces: 1
- Parking features: Detached
- Garage spaces: 1
Features
- Levels: One and One Half
- Stories: 1.5
Lot
- Size: 0.7 Acres
- Dimensions: Approx 165' x 185'
- Features: Few Trees, Sloped
Details
- Additional structures: Shed
- Parcel number: 130131441001.000009
Construction
Type & style
- Home type: SingleFamily
- Property subtype: Single Family Residence
Materials
- Log
Condition
- New construction: No
- Year built: 2008
Utilities & green energy
- Sewer: City
- Water: City
Community & HOA
Community
- Subdivision: Grant Woods
Location
- Region: Birdseye
Financial & listing details
- Tax assessed value: $284,400
- Annual tax amount: $2,763
- Date on market: 7/1/2026

Steve Lukemeyer
(812) 639-6340
By pressing Contact Agent, you agree that the real estate professional identified above may call/text you about your search, which may involve use of automated means and pre-recorded/artificial voices. You don't need to consent as a condition of buying any property, goods, or services. Message/data rates may apply. You also agree to our Terms of Use. Zillow does not endorse any real estate professionals. We may share information about your recent and future site activity with your agent to help them understand what you're looking for in a home.
Estimated market value
Not available
Estimated sales range
Not available
Not available
Price history
| Date | Event | Price |
|---|---|---|
| 7/1/2026 | Listed for sale | $385,000 |
Source:  IRMLS #202626170 Report a problem IRMLS #202626170 Report a problem | ||
| 6/24/2026 | Listing removed | $385,000$277/sqft |
Source:  SIRA #202605334 Report a problem SIRA #202605334 Report a problem | ||
| 5/6/2026 | Price change | $385,000-2.5%$277/sqft |
Source: SIRA #202605334 Report a problem | ||
| 4/3/2026 | Price change | $395,000-3.7%$284/sqft |
Source: SIRA #202605334 Report a problem | ||
| 2/26/2026 | Price change | $410,000+105.1%$295/sqft |
Source: SIRA #202605334 Report a problem | ||
| 9/9/2021 | Pending sale | $199,900$144/sqft |
Source:  MIBOR as distributed by MLS GRID #21785172 Report a problem MIBOR as distributed by MLS GRID #21785172 Report a problem | ||
| 8/9/2021 | Price change | $199,900-4.4%$144/sqft |
Source: MIBOR as distributed by MLS GRID #21785172 Report a problem | ||
| 7/6/2021 | Price change | $209,000-4.6%$150/sqft |
Source: MIBOR as distributed by MLS GRID #21785172 Report a problem | ||
| 6/21/2021 | Price change | $219,000-4.4%$158/sqft |
Source: MIBOR as distributed by MLS GRID #21785172 Report a problem | ||
| 5/25/2021 | Price change | $229,000-8%$165/sqft |
Source: MIBOR as distributed by MLS GRID #21785172 Report a problem | ||
| 5/13/2021 | Listed for sale | $249,000$179/sqft |
Source: MIBOR as distributed by MLS GRID #21785172 Report a problem | ||
Public tax history
| Year | Property taxes | Tax assessment |
|---|---|---|
| 2025 | $2,846 +8.5% | $284,400 +6.4% |
| 2024 | $2,622 +27.7% | $267,300 +9.4% |
| 2023 | $2,053 +12.2% | $244,400 +30.3% |
| 2022 | $1,830 +16.7% | $187,500 +10.4% |
| 2021 | $1,568 +4% | $169,800 +17.2% |
| 2020 | $1,508 -3.5% | $144,900 +4.2% |
| 2019 | $1,563 +33.2% | $139,000 +3% |
| 2018 | $1,174 +6.3% | $134,900 +27% |
| 2017 | $1,104 | $106,200 +0.1% |
| 2016 | $1,104 -2.1% | $106,100 -1% |
| 2014 | $1,127 +5.4% | $107,200 +1.2% |
| 2013 | $1,070 -8.8% | $105,900 -3.3% |
| 2012 | $1,173 +67.1% | $109,500 +26% |
| 2011 | $702 +9.7% | $86,900 +3.8% |
| 2010 | $640 -58.9% | $83,700 |
| 2009 | $1,558 | $83,700 |
Find assessor info on the county website
Monthly payment
Est. payment
Payment breakdown
Explore the cost of this home by adjusting the details. Changes won't be saved.Climate risks
Neighborhood: 47513
Getting around
0 / 100
Car-DependentNearby schools
GreatSchools rating
- 4/10Patoka Elementary SchoolGrades: PK-5Distance: 6.1 mi
- NACrawford County Virtual AcademyGrades: 6-12Distance: 17.8 mi
- 5/10Crawford County Jr-Sr High SchoolGrades: 9-12Distance: 17.8 mi
Schools provided by the listing agent
- Elementary: West Crawford
- Middle: Crawford County
- High: Crawford County
- District: Crawford County Community S.D.
Source: IRMLS. This data may not be complete. We recommend contacting the local school district to confirm school assignments for this home.
- $1,700-- bd-- ba-- sqftDeer Dr, Birdseye, IN 47513Off Market
- $600-- bd-- ba-- sqftDeer Dr, Birdseye, IN 47513Off Market
- $357,3003 bd1 ba960 sqft10791 Deer Dr, Birdseye, IN 47513Off Market
- $349,7003 bd1 ba960 sqftDeer Dr, Birdseye, IN 47513Off Market
- $10,800-- bd-- ba-- sqftDeer Dr, Birdseye, IN 47513Off Market
- $239,8003 bd1 ba624 sqftDeer Dr, Birdseye, IN 47513Off Market
- $16,900-- bd-- ba-- sqftDeer Dr, Birdseye, IN 47513Off Market
- $244,6002 bd1 ba576 sqft10790 Deer Dr, Birdseye, IN 47513Off Market
Similar homes
- $399,9003 bd2 ba1.5k sqft3250 N Shamrock Ln, Birdseye, IN 47513For Sale

 MLS ID #1721986, Lynn McQuillen, Lopp Real Estate. Metro Search Inc. LLC DBA Apex MLS
 - $349,0003 bd2 ba1.3k sqft3320 N Bluff Road, Birdseye, IN 47513For Sale
 MLS ID #202607526, Ashley Bullington, Debby Broughton Realty. SIRA
 - $324,0002 bd1 ba1.1k sqft10388 Wagon Trl, Birdseye, IN 47513For Sale
 MLS ID #202626572, Marty Williams, Elite Home and Land Realty. IRMLS
 - $199,9002 bd1 ba1k sqft3471 N Shamrock Ln, Birdseye, IN 47513For Sale
 MLS ID #202619856, DeAnna M Hoffman, ERA FIRST ADVANTAGE REALTY, INC. IRMLS
 - $250,0002 bd1 ba864 sqft3210 N Cedar Gap Ln, Birdseye, IN 47513For SaleMLS ID #11664514, Weston Dillehay Iii, Dobie and Key Realty. My State MLS
- $325,0003 bd2 ba1.2k sqft3331 N Shamrock Ln, Birdseye, IN 47513For Sale By Owner
- $235,5002 bd1 ba720 sqft3431 N Cedar Gap Lane, Birdseye, IN 47513For SaleMLS ID #202607489, Ashley Johnson, JPAR Aspire. SIRA
- $385,0003 bd2 ba1.3k sqft7100 W Circle Rd #575-S, French Lick, IN 47432For SaleMLS ID #202618877, Dylan Hoover, Re/Max First. IRMLS
- $275,0003 bd2 ba1.9k sqft8998 W Rogers Lane, Eckerty, IN 47513For SaleMLS ID #202609724, Sara Carpenter, Schuler Bauer Real Estate Services ERA Powered (N. SIRA
- $424,0003 bd2 ba2k sqft9916 N County Road 1100 E, French Lick, IN 47432For SaleMLS ID #2026010047, Matt Morton, Trueblood Real Estate. SIRA
- $379,0003 bd2 ba1.4k sqft652 W State Rd 64, English, IN 47118For SaleMLS ID #202608214, Elmer Lambright, eXp Realty, LLC - New Salisb. SIRA
- $249,0002 bd1 ba864 sqft3346 Indian Cove Road, Birdseye, IN 47513For SaleMLS ID #202606535, Ashley Bullington, Debby Broughton Realty. SIRA
- $359,0002 bd2 ba1.9k sqft7290 S Meadows Ln, French Lick, IN 47432For SaleMLS ID #202616945, Chris Burton, Brooks Galloway Real Estate. IRMLS
- $395,0004 bd3 ba1.8k sqft6310 W Us Highway 150, West Baden Springs, IN 47469For SaleMLS ID #202626379, RANDY A CHAPLIN, Brooks Galloway Real Estate. IRMLS
- $300,0002 bd1 ba1.2k sqft2608 N Newton Stewart Road, Eckerty, IN 47513For SaleMLS ID #202608261, Sara Carpenter, Schuler Bauer Real Estate Services ERA Powered (N. SIRA
- $424,0003 bd2 ba2k sqft9916 North St #1100-E, French Lick, IN 47432For SaleMLS ID #202627299, Matt Morton, Trueblood Real Estate. IRMLS
- $--2 bd2 ba1.3k sqft5059 N Portersville Rd, Jasper, IN 47546AuctionMLS ID #202626510, Trent C Sohn, SOHN & ASSOCIATES, LTD.. IRMLS
- $444,9002 bd3 ba1.5k sqft8818 S County Road 750 W, French Lick, IN 47432For SaleMLS ID #202539686, Matthew E Corey, Williams Carpenter Realtors. IRMLS
- $344,0003 bd3 ba1.8k sqft1477 Hemlock Dr, Jasper, IN 47546For SaleMLS ID #202621725, Stacey A Thieman-Wright, THIEMAN REALTY. IRMLS
- $--3 bd2 ba1.5k sqft378 Indiana Ave, English, IN 47118AuctionServiceLink Auction
