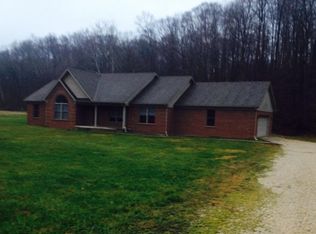
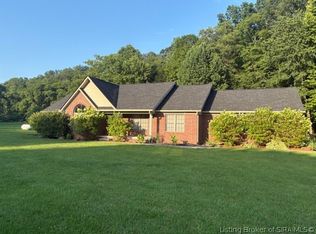
Welcome to this exceptional 3-bedroom, 2-bath all-brick home nestled on 5.32 beautiful acres in rural Northeast Dubois County. From the moment you step inside, you'll appreciate the spacious open floor plan highlighted by soaring cathedral ceilings that create a bright, inviting atmosphere. The home's quality construction, peaceful setting, and expansive acreage offer the perfect blend of comfort, privacy, and country living. Whether you're looking for room to spread out, enjoy nature, or simply escape the hustle and bustle, this property provides a rare opportunity to own a slice of Southern Indiana at its finest. Connected to Orange County Fiber!
Active
$424,000
9916 North St #1100-E, French Lick, IN 47432
3beds
2,028sqft
:
Get pre-qualified$2,652/mo
Single Family Residence
Built in 2006
5.32 Acres Lot
$412,200 Zestimate®
$--/sqft
$-- HOA
What's special
Peaceful settingExpansive acreageBright inviting atmosphereSoaring cathedral ceilingsSpacious open floor plan
- 23 days |
- 1,037 |
- 48 |
Zillow last checked:
Listing updated:
Listed by:
Matt Morton 812-631-1816,
Trueblood Real Estate
Source: IRMLS,MLS#: 202627299
Facts & features
Interior
Bedrooms & bathrooms
- Bedrooms: 3
- Bathrooms: 2
- Full bathrooms: 2
- Main level bedrooms: 3
Bedroom 1
- Level: Main
Bedroom 2
- Level: Main
Dining room
- Level: Main
- Area: 120
- Dimensions: 12 x 10
Family room
- Level: Main
- Area: 342
- Dimensions: 19 x 18
Kitchen
- Level: Main
- Area: 156
- Dimensions: 13 x 12
Living room
- Level: Main
- Area: 144
- Dimensions: 12 x 12
Heating
- Electric, Propane, Forced Air, Heat Pump
Cooling
- Central Air, Heat Pump
Appliances
- Included: Disposal, Dishwasher, Microwave, Refrigerator, Ice Maker, Electric Oven, Electric Range, Electric Water Heater
- Laundry: Electric Dryer Hookup, Main Level, Washer Hookup
Features
- Breakfast Bar, Ceiling-9+, Cathedral Ceiling(s), Ceiling Fan(s), Walk-In Closet(s), Crown Molding, Open Floorplan
- Flooring: Hardwood, Carpet, Laminate
- Windows: Window Treatments
- Basement: Crawl Space,Brick
- Attic: Pull Down Stairs
- Number of fireplaces: 1
- Fireplace features: Family Room, Wood Burning
Interior area
- Total structure area: 2,028
- Total interior livable area: 2,028 sqft
- Finished area above ground: 2,028
- Finished area below ground: 0
Video & virtual tour
Property
Parking
- Total spaces: 2
- Parking features: Attached, Garage Door Opener, Gravel
- Attached garage spaces: 2
- Has uncovered spaces: Yes
Features
- Levels: One
- Stories: 1
- Patio & porch: Deck, Covered
- Exterior features: Fire Pit
- Has spa: Yes
- Spa features: Jet Tub
- Fencing: None
- On waterfront: Yes
- Waterfront features: None, Creek
- Frontage length: Water Frontage(400)
Lot
- Size: 5.32 Acres
- Dimensions: 410' X 700'
- Features: Few Trees, 3-5.9999, Rural, Landscaped
Details
- Additional parcels included: 1901-13-200-007.000-006
- Parcel number: 190113200007.001006
Construction
Type & style
- Home type: SingleFamily
- Architectural style: Ranch,Traditional
- Property subtype: Single Family Residence
Materials
- Brick
- Roof: Asphalt
Condition
- New construction: No
- Year built: 2006
Utilities & green energy
- Sewer: Septic Tank
- Water: Public, Dubois Water Utilities
Community & HOA
Community
- Security: Smoke Detector(s)
- Subdivision: None
Location
- Region: French Lick
Financial & listing details
- Annual tax amount: $2,801
- Date on market: 7/9/2026
- Listing terms: Cash,Conventional,FHA,USDA Loan,VA Loan
- Road surface type: Asphalt
Estimated market value
$412,200
$392,000 - $433,000
$1,969/mo
Price history
| Date | Event | Price |
|---|---|---|
| 7/13/2026 | Listed for sale | $424,000 |
Source:  IRMLS #202627299 Report a problem IRMLS #202627299 Report a problem | ||
Public tax history
Tax history is unavailable.
Monthly payment
Est. payment
Payment breakdown
Explore the cost of this home by adjusting the details. Changes won't be saved.Climate risks
Neighborhood: 47432
Getting around
0 / 100
Car-DependentNearby schools
GreatSchools rating
- 9/10Northeast Dubois Intermediate SchoolGrades: 3-6Distance: 7.8 mi
- 7/10Northeast Dubois High SchoolGrades: 7-12Distance: 7.4 mi
- NANortheast Dubois Elementary SchoolGrades: PK-2Distance: 7.9 mi
Schools provided by the listing agent
- Elementary: Northeast Dubois
- Middle: Northeast Dubois Jr/Sr
- High: Northeast Dubois Jr/Sr
- District: Northeast Dubois County School Corp.
Source: IRMLS. This data may not be complete. We recommend contacting the local school district to confirm school assignments for this home.
- $274,8003 bd2 ba2k sqft9916 N County Rd. 1100 E, French Lick, IN 47432Off Market
- $424,0003 bd2 ba2k sqft9916 N County Road 1100 E, French Lick, IN 47432For Sale
- $16,800-- bd-- ba-- sqft9916 N County Road 1100 E, French Lick, IN 47432Off Market
- $130,2002 bd1 ba1.2k sqft9737 N 1100 E, French Lick, IN 47432Off Market
- $30,9003 bd2 ba3.9k sqft9911 N County Road 1100 E, French Lick, IN 47432Off Market
- $151,3002 bd1 ba968 sqft9990 N 1100 E, French Lick, IN 47432Off Market
- $125,1002 bd1 ba1k sqft2007 Hillham Rd, French Lick, IN 47432Off Market
- $78,5001.89 Acres2012 Hillham Rd, French Lick, IN 47432Off Market
A local agent can set up tours, give advice and negotiate with sellers.
A local lender can help you make sure your offer is ready when you are.
Similar homes
- $424,0003 bd2 ba2k sqft9916 N County Road 1100 E, French Lick, IN 47432For SaleMLS ID #2026010047, Matt Morton, Trueblood Real Estate. SIRA
- $490,0003 bd3 ba2.9k sqft3414 S County Road 1050 W, French Lick, IN 47432For Sale
 MLS ID #202626165, Amanda Whitney, Key Associates Signature Realty. IRMLS
 - $400,0003 bd2 ba2.4k sqft7862 Butler Bridge Rd, Shoals, IN 47581For Sale
 MLS ID #202629628, John Wright, Mossy Oak Properties Indiana Land and Lifestyle. IRMLS
 - $385,0003 bd2 ba1.3k sqft7100 W Circle Rd #575-S, French Lick, IN 47432For Sale
 MLS ID #202618877, Dylan Hoover, Re/Max First. IRMLS
 - $444,9002 bd3 ba1.5k sqft8818 S County Road 750 W, French Lick, IN 47432For SaleMLS ID #202539686, Matthew E Corey, Williams Carpenter Realtors. IRMLS
- $495,0005 bd3 ba2.8k sqft6561 W County Road 175 S, French Lick, IN 47432For SaleMLS ID #202626779, Treyvin Street, Brooks Galloway Real Estate. IRMLS
- $415,0003 bd2 ba1.7k sqft9763 Red School Rd, Shoals, IN 47581For SaleMLS ID #202627599, Patti Sanders, Key Associates Realty Group. IRMLS
- $239,9003 bd2 ba2.1k sqft1938 S Chalet Dr, French Lick, IN 47432For SaleMLS ID #202625160, Matthew E Corey, Williams Carpenter Realtors. IRMLS
- $395,0004 bd3 ba1.8k sqft6310 W Us Highway 150, West Baden Springs, IN 47469For SaleMLS ID #202626379, RANDY A CHAPLIN, Brooks Galloway Real Estate. IRMLS
- $250,0002 bd2 ba2k sqft9803 W Strd56 Rd, French Lick, IN 47432For SaleMLS ID #202511010, Mabel m Wininger, Key Associates Real Estate. IRMLS
- $--4 bd1 ba1.5k sqft1420 S Unionville Rd, Paoli, IN 47454AuctionServiceLink Auction
- $479,9003 bd1 ba1.7k sqft11040 E Purdue Farm Rd, Dubois, IN 47527ActiveMLS ID #22096502, Sean Daniels, Daniels Real Estate. MIBOR as distributed by MLS GRID
- $419,9003 bd3 ba2.7k sqft1243 Bellgrade Ave, Loogootee, IN 47553For SaleMLS ID #202630675, Dylan Stoll, Home & Harvest Properties LLC. IRMLS
- $250,0003 bd2 ba2.2k sqft751 S Summit St, French Lick, IN 47432ActiveMLS ID #22086830, Erica Duncan, Carpenter, REALTORS®. MIBOR as distributed by MLS GRID
- $350,0002 bd2 ba1.9k sqft7290 S Meadows Ln, French Lick, IN 47432For SaleMLS ID #202616945, Chris Burton, Brooks Galloway Real Estate. IRMLS
- $274,9003 bd2 ba1.6k sqft704 S County Road 975 W, French Lick, IN 47432For SaleMLS ID #202620208, Gary West, RE/MAX Acclaimed Properties. IRMLS
- $525,0002 bd1 ba1.1k sqft3890 S County Road 1000 Rd W, French Lick, IN 47432For SaleMLS ID #202607962, Tama Stemle, RE/MAX Local. IRMLS
- $319,9003 bd2 ba1.4k sqft5050 S State Road 145, French Lick, IN 47432For SaleMLS ID #202606126, Matthew E Corey, Williams Carpenter Realtors. IRMLS
- $425,0004 bd3 ba2.1k sqft3975 Highway 50 W, Mitchell, IN 47446For SaleMLS ID #202627340, Natasha Johns, Williams Carpenter Realtors. IRMLS
- $429,9003 bd2 ba2.5k sqft924 S 1250th, Loogootee, IN 47553For SaleMLS ID #202629020, Michael DeCoursey, Home & Harvest Properties LLC. IRMLS
