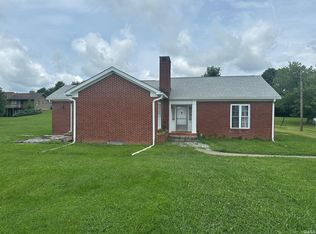
MOTIVATED SELLER! Located just minutes from the world-class golf, dining, and entertainment of French Lick Resort and the historic charm of West Baden Springs, this beautifully updated 3-bedroom, 2-bath ranch offers the perfect blend of modern comfort and peaceful country living. Situated just outside French Lick, this move-in-ready home features numerous updates including new carpet, fresh interior paint, updated light fixtures, and kitchen appliances. The functional single-level layout includes a spacious living area, private primary suite, and a well-designed floor plan ideal for everyday living. Step outside to enjoy a large back deck, perfect for outdoor entertaining, along with a fenced-in yard that adds both privacy and usability. The attached two-car garage provides convenient parking and additional storage space. A standout feature of this property is the detached 768 sq ft building with utilities and a half bath—offering excellent flexibility for a home office, small business, workshop, or hobby space. With close proximity to French Lick Casino, championship golf courses, and Southern Indiana attractions, this property is ideal for full-time living, a weekend retreat, or investment opportunity.
Active
$274,900
704 S County Road 975 W, French Lick, IN 47432
3beds
1,656sqft
:
Get pre-qualified$1,720/mo
Single Family Residence
Built in 2005
0.37 Acres Lot
$269,300 Zestimate®
$--/sqft
$-- HOA
What's special
Fenced-in yardAttached two-car garagePrivate primary suitePerfect for outdoor entertainingWell-designed floor planLarge back deckUpdated light fixtures
- 57 days |
- 345 |
- 10 |
Zillow last checked:
Listing updated:
Listed by:
Gary West cell:812-453-9838,
RE/MAX Acclaimed Properties
Source: IRMLS,MLS#: 202620208
Facts & features
Interior
Bedrooms & bathrooms
- Bedrooms: 3
- Bathrooms: 2
- Full bathrooms: 2
- Main level bedrooms: 3
Bedroom 1
- Level: Main
Bedroom 2
- Level: Main
Dining room
- Level: Main
- Area: 126
- Dimensions: 14 x 9
Family room
- Level: Main
- Area: 240
- Dimensions: 16 x 15
Kitchen
- Level: Main
- Area: 130
- Dimensions: 13 x 10
Living room
- Level: Main
- Area: 255
- Dimensions: 17 x 15
Heating
- Electric, Heat Pump
Cooling
- Central Air
Appliances
- Included: Range/Oven Hook Up Elec, Dishwasher, Refrigerator, Electric Range, Electric Water Heater
- Laundry: Electric Dryer Hookup, Main Level, Washer Hookup
Features
- 1st Bdrm En Suite, Ceiling Fan(s), Walk-In Closet(s), Laminate Counters, Crown Molding, Stand Up Shower, Tub/Shower Combination, Formal Dining Room
- Flooring: Carpet, Ceramic Tile
- Basement: Crawl Space,Block
- Has fireplace: No
- Fireplace features: None
Interior area
- Total structure area: 1,656
- Total interior livable area: 1,656 sqft
- Finished area above ground: 1,656
- Finished area below ground: 0
Video & virtual tour
Property
Parking
- Total spaces: 2
- Parking features: Attached, Garage Door Opener, Gravel
- Attached garage spaces: 2
- Has uncovered spaces: Yes
Features
- Levels: One
- Stories: 1
- Patio & porch: Deck, Porch Covered
- Fencing: Chain Link
Lot
- Size: 0.37 Acres
- Features: 0-2.9999, Rural
Details
- Additional structures: Outbuilding
- Parcel number: 591204300079.000001
Construction
Type & style
- Home type: SingleFamily
- Architectural style: Ranch
- Property subtype: Single Family Residence
Materials
- Vinyl Siding
- Roof: Shingle
Condition
- New construction: No
- Year built: 2005
Utilities & green energy
- Electric: Orange Co REMC
- Sewer: Septic Tank
- Water: Public, Patoka Water
Community & HOA
Community
- Features: None
- Security: Smoke Detector(s)
- Subdivision: None
Location
- Region: French Lick
Financial & listing details
- Annual tax amount: $3,779
- Date on market: 5/27/2026
- Listing terms: Cash,Conventional,FHA,USDA Loan,VA Loan
Estimated market value
$269,300
$256,000 - $283,000
$1,733/mo
Price history
| Date | Event | Price |
|---|---|---|
| 5/27/2026 | Listed for sale | $274,900 |
Source:  IRMLS #202620208 Report a problem IRMLS #202620208 Report a problem | ||
| 5/7/2026 | Listing removed | $274,900 |
Source: IRMLS #202611581 Report a problem | ||
| 4/6/2026 | Listed for sale | $274,900-5.2% |
Source: IRMLS #202611581 Report a problem | ||
| 3/13/2026 | Listing removed | $289,900 |
Source: IRMLS #202539361 Report a problem | ||
| 10/17/2025 | Price change | $289,900-3.3% |
Source: IRMLS #202539361 Report a problem | ||
| 9/29/2025 | Listed for sale | $299,900 |
Source: IRMLS #202539361 Report a problem | ||
| 9/29/2025 | Listing removed | $299,900 |
Source: IRMLS #202516378 Report a problem | ||
| 9/29/2025 | Price change | $299,900-3.2% |
Source: IRMLS #202516378 Report a problem | ||
| 8/25/2025 | Price change | $309,900-3.1% |
Source: IRMLS #202516378 Report a problem | ||
| 7/9/2025 | Price change | $319,900-3% |
Source: IRMLS #202516378 Report a problem | ||
| 5/7/2025 | Listed for sale | $329,900 |
Source: IRMLS #202516378 Report a problem | ||
Public tax history
Tax history is unavailable.
Monthly payment
Est. payment
Payment breakdown
Explore the cost of this home by adjusting the details. Changes won't be saved.Climate risks
Neighborhood: 47432
Nearby schools
GreatSchools rating
- 6/10Springs Valley Elementary SchoolGrades: PK-5Distance: 1.2 mi
- 6/10Springs Valley Community High SchoolGrades: 6-12Distance: 1.3 mi
Schools provided by the listing agent
- Elementary: Springs Valley
- Middle: Springs Valley Jr/Sr
- High: Springs Valley Jr/Sr
- District: Springs Valley Community Schools
Source: IRMLS. This data may not be complete. We recommend contacting the local school district to confirm school assignments for this home.
- $26,7002 bd1 ba1k sqft726 S County Road 975 W, French Lick, IN 47432Off Market

- $410,5003 bd3 ba1.9k sqft725 S County Road 975 W, French Lick, IN 47432Off Market
- $117,9002 bd1 ba672 sqft678 S County Road 975 W, French Lick, IN 47432Off Market
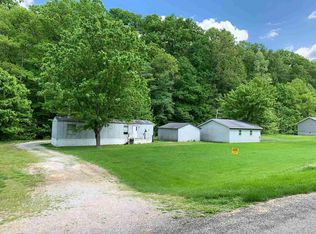
- $4,400-- bd-- ba-- sqft760 S County Road 975 W, French Lick, IN 47432Off Market
- $28,600-- bd-- ba-- sqft620 S County Road 975 W, French Lick, IN 47432Off Market
- $20,000-- bd-- ba-- sqft586 S County Road 975 W, French Lick, IN 47432Sold
- $14,700-- bd-- ba-- sqft555 S County Road 975 W, French Lick, IN 47432Off Market
- $205,1003 bd2 ba1.5k sqft901 S County Road 975 W, French Lick, IN 47432Off Market
A local agent can set up tours, give advice and negotiate with sellers.
A local lender can help you make sure your offer is ready when you are.
Similar homes
- $279,9004 bd3 ba2.2k sqft577 S Summit St, French Lick, IN 47432For Sale
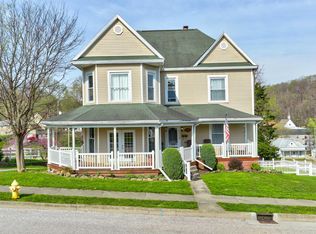 MLS ID #202606966, Shannon N Kendle, Key Associates Signature Realty. IRMLS
 - $250,0003 bd2 ba2.2k sqft751 S Summit St, French Lick, IN 47432Active
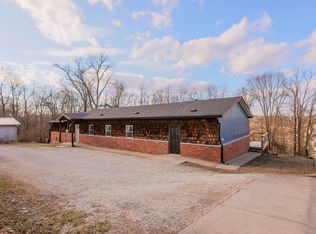 MLS ID #22086830, Erica Duncan, Carpenter, REALTORS®. MIBOR as distributed by MLS GRID
 - $250,0002 bd2 ba2k sqft9803 W Strd56 Rd, French Lick, IN 47432For Sale
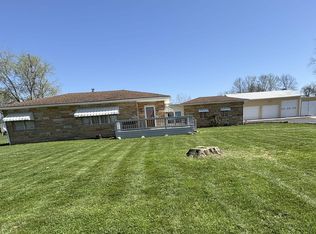 MLS ID #202511010, Mabel m Wininger, Key Associates Real Estate. IRMLS
 - $250,0002 bd1 ba1.4k sqft9742 W State Road 56, French Lick, IN 47432For Sale
 MLS ID #202528649, Chris Burton, Brooks Galloway Real Estate. IRMLS
 - $249,9003 bd2 ba2.1k sqft1938 S Chalet Dr, French Lick, IN 47432For SaleMLS ID #202625160, Matthew E Corey, Williams Carpenter Realtors. IRMLS
- $319,9003 bd2 ba1.4k sqft5050 S State Road 145, French Lick, IN 47432For SaleMLS ID #202606126, Matthew E Corey, Williams Carpenter Realtors. IRMLS
- $159,0003 bd2 ba1.6k sqft669 S Summit St, French Lick, IN 47432For SaleMLS ID #202619831, Elizabeth K Curtsinger, eXp Realty, LLC. IRMLS
- $159,9993 bd2 ba1.3k sqft1864 S Rolling Hills Dr, French Lick, IN 47432For SaleMLS ID #202534794, Natasha Rowlett, Williams Carpenter Realtors. IRMLS
- $159,0003 bd2 ba1.3k sqft879 S Washington St, French Lick, IN 47432For SaleMLS ID #202620513, Gibson Goodness, RE/MAX Local. IRMLS
- $275,0003 bd2 ba1.9k sqft8998 W Rogers Lane, Eckerty, IN 47513For SaleMLS ID #202609724, Sara Carpenter, Schuler Bauer Real Estate Services ERA Powered (N. SIRA
- $268,5003 bd2 ba1.2k sqft7428 W Co Rd 100 N, West Baden, IN 47469For SaleMLS ID #202605729, Elmer Lambright, eXp Realty, LLC - New Salisb. SIRA
- $280,0003 bd2 ba1.6k sqft9010 E 450 N, Dubois, IN 47527For SaleMLS ID #202619580, Larry Carpenter III, Carpenter Realty LLC. IRMLS
- $274,9002 bd2 ba1.9k sqft391 E County Road 200 Rd N, Paoli, IN 47454For SaleMLS ID #202620835, Debbie Curtis, Mainstreet Realtors. IRMLS
- $319,9004 bd3 ba1.9k sqft6316 W US HWY 150, West Baden, IN 47469For SaleMLS ID #202609787, Elmer Lambright, eXp Realty, LLC - New Salisb. SIRA
- $385,0003 bd2 ba1.3k sqft7100 W Circle Rd #575-S, French Lick, IN 47432For SaleMLS ID #202618877, Dylan Hoover, Re/Max First. IRMLS
- $400,0003 bd2 ba2.4k sqft7862 Butler Bridge Rd, Shoals, IN 47581For SaleMLS ID #202629628, John Wright, Mossy Oak Properties Indiana Land and Lifestyle. IRMLS
- $172,9002 bd2 ba1k sqft8355 W College St, French Lick, IN 47432For SaleMLS ID #202623899, Debra Suddarth, Suddarth & Company. IRMLS
- $224,9003 bd2 ba1.5k sqft6122 State Road 60 W, Mitchell, IN 47446For SaleMLS ID #202629052, Mirandia Stone, Compass Realty. IRMLS
- $239,0003 bd2 ba1.6k sqft380 W Vincennes St, Orleans, IN 47452For SaleMLS ID #202628949, Natasha Johns, Williams Carpenter Realtors. IRMLS
- $285,0003 bd2 ba1.3k sqft166 W Adams St, Orleans, IN 47452For SaleMLS ID #202623530, Kelli Lucas, LUCAS Indiana Realty and Home Services. IRMLS
