Welcome home to your 3 bed, 2 bath home in French Lick, ideally located on a peaceful dead-end road. Enjoy privacy while staying close to town with easy highway access and a convenient commute to Louisville. This home offers the perfect balance of quiet living and accessibility, making it ideal for anyone seeking comfort, space, and convenience. A rare find in a desirable area, don’t miss the opportunity to make it yours! Seller is offering a $5,000 repair credit at closing.
Active
$159,999
1864 S Rolling Hills Dr, French Lick, IN 47432
3beds
1,320sqft
:
Get pre-qualified$1,043/mo
Single Family Residence
Built in 1978
0.41 Acres Lot
$157,000 Zestimate®
$--/sqft
$-- HOA
What's special
Peaceful dead-end road
- 333 days |
- 244 |
- 11 |
Zillow last checked:
Listing updated:
Listed by:
Natasha Rowlett cell:812-791-8542,
Williams Carpenter Realtors
Source: IRMLS,MLS#: 202534794
Facts & features
Interior
Bedrooms & bathrooms
- Bedrooms: 3
- Bathrooms: 2
- Full bathrooms: 2
- Main level bedrooms: 3
Bedroom 1
- Level: Main
Bedroom 2
- Level: Main
Kitchen
- Level: Main
- Area: 209
- Dimensions: 19 x 11
Living room
- Level: Main
- Area: 209
- Dimensions: 19 x 11
Heating
- Baseboard
Cooling
- Window Unit(s)
Appliances
- Included: Dishwasher, Refrigerator, Washer, Dryer-Electric, Electric Oven, Electric Range
Features
- Basement: Crawl Space
- Has fireplace: No
- Fireplace features: None
Interior area
- Total structure area: 1,320
- Total interior livable area: 1,320 sqft
- Finished area above ground: 1,320
- Finished area below ground: 0
Video & virtual tour
Property
Features
- Levels: One
- Stories: 1
Lot
- Size: 0.41 Acres
- Dimensions: 115x155
- Features: Corner Lot
Details
- Additional structures: Shed
- Parcel number: 591209301031.000002
Construction
Type & style
- Home type: SingleFamily
- Property subtype: Single Family Residence
Materials
- Aluminum Siding
Condition
- New construction: No
- Year built: 1978
Utilities & green energy
- Electric: Duke Energy Indiana
- Sewer: City
- Water: City
Community & HOA
Community
- Subdivision: None
Location
- Region: French Lick
Financial & listing details
- Tax assessed value: $127,300
- Annual tax amount: $1,216
- Date on market: 8/29/2025
- Listing terms: Cash,Conventional,FHA,USDA Loan
Estimated market value
$157,000
$149,000 - $165,000
$1,704/mo
Price history
| Date | Event | Price |
|---|---|---|
| 3/25/2026 | Price change | $159,999-3% |
Source:  IRMLS #202534794 Report a problem IRMLS #202534794 Report a problem | ||
| 12/1/2025 | Price change | $164,999-2.9% |
Source: IRMLS #202534794 Report a problem | ||
| 9/29/2025 | Price change | $169,999-2.9% |
Source: IRMLS #202534794 Report a problem | ||
| 8/29/2025 | Listed for sale | $174,999+161.2% |
Source: IRMLS #202534794 Report a problem | ||
| 1/29/2021 | Sold | $67,000-16.1%$51/sqft |
Source: Public Record Report a problem | ||
| 5/30/2020 | Pending sale | $79,900$61/sqft |
Source: Brooks Galloway Real Estate #201946703 Report a problem | ||
| 5/30/2020 | Listed for sale | $79,900$61/sqft |
Source: Brooks Galloway Real Estate #201946703 Report a problem | ||
| 4/16/2020 | Pending sale | $79,900 |
Source: IRMLS #201946703 Report a problem | ||
| 10/23/2019 | Listed for sale | $79,900$61/sqft |
Source: Brooks Galloway Real Estate #201946703 Report a problem | ||
Public tax history
| Year | Property taxes | Tax assessment |
|---|---|---|
| 2025 | $1,197 +5.6% | $127,300 +6.3% |
| 2024 | $1,133 +26.9% | $119,700 +5.8% |
| 2023 | $893 +21.7% | $113,100 +6.7% |
| 2022 | $734 +8.6% | $106,000 +13.6% |
| 2021 | $675 +6.9% | $93,300 +3.9% |
| 2020 | $632 +4.7% | $89,800 +2.3% |
| 2019 | $604 +37.4% | $87,800 +1.5% |
| 2018 | $439 +12% | $86,500 +10.2% |
| 2017 | $392 +2% | $78,500 +1.9% |
| 2016 | $384 -2.3% | $77,000 +0.4% |
| 2014 | $393 +5% | $76,700 +0.8% |
| 2013 | $375 +1.1% | $76,100 +0.3% |
| 2012 | $370 +29.3% | $75,900 +17.7% |
| 2011 | $286 +7.6% | $64,500 |
| 2010 | $266 +3.5% | $64,500 +0.5% |
| 2009 | $257 +10.7% | $64,200 +9% |
| 2007 | $232 | $58,900 |
Find assessor info on the county website
Monthly payment
Est. payment
Payment breakdown
Explore the cost of this home by adjusting the details. Changes won't be saved.Climate risks
Neighborhood: 47432
Nearby schools
GreatSchools rating
- 6/10Springs Valley Elementary SchoolGrades: PK-5Distance: 1.9 mi
- 6/10Springs Valley Community High SchoolGrades: 6-12Distance: 2 mi
Schools provided by the listing agent
- Elementary: Springs Valley
- Middle: Springs Valley Jr/Sr
- High: Springs Valley Jr/Sr
- District: Springs Valley Community Schools
Source: IRMLS. This data may not be complete. We recommend contacting the local school district to confirm school assignments for this home.
- $185,000-- bd-- ba-- sqftS Rolling Hills Dr, French lick, IN 47432Off Market
- $164,9004 bd2 ba1k sqft1891 S Rolling Hills Dr, French Lick, IN 47432Off Market
- $172,8003 bd1 ba1k sqft1846 S Rolling Hills Dr, French Lick, IN 47432Off Market
- $36,0003 bd1 ba1k sqft1839 S Rolling Hills Dr, French Lick, IN 47432Sold
- $190,8003 bd2 ba1.3k sqft1870 S Rolling Hills Dr, French Lick, IN 47432Off Market
- $229,1005 bd2 ba1.9k sqft1826 S Rolling Hills Dr, French Lick, IN 47432Off Market
- $237,2003 bd2 ba1.1k sqft9797 W Sheffield Dr, French Lick, IN 47432Off Market
- $150,0004 bd1 ba1.3k sqft1878 S Rolling Hills Dr, French Lick, IN 47432Sold
A local agent can set up tours, give advice and negotiate with sellers.
A local lender can help you make sure your offer is ready when you are.
Similar homes
- $159,0003 bd2 ba1.6k sqft669 S Summit St, French Lick, IN 47432For Sale
 MLS ID #202619831, Elizabeth K Curtsinger, eXp Realty, LLC. IRMLS
 - $159,0003 bd2 ba1.3k sqft879 S Washington St, French Lick, IN 47432For Sale
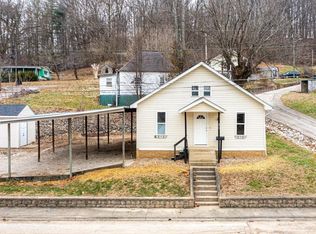 MLS ID #202620513, Gibson Goodness, RE/MAX Local. IRMLS
 - $172,9002 bd2 ba1k sqft8355 W College St, French Lick, IN 47432For Sale
 MLS ID #202623899, Debra Suddarth, Suddarth & Company. IRMLS
 - $124,9003 bd1 ba1k sqft774 S Lincoln Ave, French Lick, IN 47432For Sale
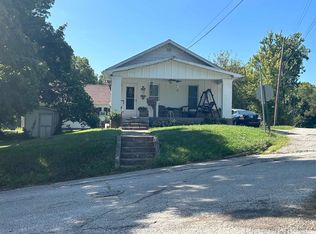 MLS ID #202610421, Natasha Rowlett, Williams Carpenter Realtors. IRMLS
 - $175,0002 bd1 ba864 sqft7601 W County Road 700 S, French Lick, IN 47432For SaleMLS ID #202603231, Barry White, Williams Carpenter Realtors. IRMLS
- $159,9001 bd1 ba837 sqft520 S Spring St, French Lick, IN 47432For SaleMLS ID #202624793, Gavin Smoot, eXp Realty, LLC. IRMLS
- $124,9002 bd1 ba772 sqft644 S Walnut Street, French Lick, IN 47432For SaleMLS ID #202609044, Randy Owen, The Vearus Group, LLC. SIRA
- $159,9002 bd1 ba1k sqft1042 N Charles St, West Baden Springs, IN 47469For SaleMLS ID #202623902, Debra Suddarth, Suddarth & Company. IRMLS
- $172,0003 bd2 ba960 sqft1169 N Gum St, West Baden Springs, IN 47469For SaleMLS ID #202435473, Mabel m Wininger, Key Associates Real Estate. IRMLS
- $--3 bd1 ba1k sqft631 E Vincennes St, Orleans, IN 47452AuctionAuction.com 2
- $169,9004 bd2 ba1.2k sqft274 W Faculty Dr, Paoli, IN 47454For SaleMLS ID #202536266, Debra Suddarth, Suddarth & Company. IRMLS
- $--2 bd2 ba1.3k sqft5059 N Portersville Rd, Jasper, IN 47546AuctionMLS ID #202626510, Trent C Sohn, SOHN & ASSOCIATES, LTD.. IRMLS
- $175,0004 bd2 ba1.7k sqft109 S Triangle Rd, Paoli, IN 47454For SaleMLS ID #202620009, Natasha Johns, Williams Carpenter Realtors. IRMLS
- $160,0004 bd2 ba1.6k sqft4533 State Rd 64, Taswell, IN 47175For SaleMLS ID #202609907, Becky Higgins, Lopp Real Estate Brokers. SIRA
- $169,9001 bd1 ba924 sqft4484 N County Road 910 W, West Baden, IN 47469For SaleMLS ID #2025011787, Zachary H Holt, Whitetail Properties Real Esta. SIRA
- $154,9004 bd1 ba1k sqft1115 N 9th St, Mitchell, IN 47446For SaleMLS ID #202624936, Matthew E Corey, Williams Carpenter Realtors. IRMLS
- $149,9002 bd1 ba980 sqft2304 N Sleepy Hollow, Eckerty, IN 47116For SaleMLS ID #202607797, Megan Bostock-Christie, Lopp Real Estate Brokers. SIRA
- $--2 bd1 ba876 sqft217 Monon Dr, Paoli, IN 47454AuctionAuction.com 2
- $154,5003 bd3 ba1.3k sqft1559 Scenic Hill Rd, Loogootee, IN 47553For SaleMLS ID #202535626, Billy J Walker, Century 21 Classic Realty. IRMLS
- $195,0002 bd1 ba1.1k sqft578 W County Road 500 N, Paoli, IN 47452For SaleMLS ID #202628795, Natasha Johns, Williams Carpenter Realtors. IRMLS
