2 car garage Cover front porch Cover back deck. big trees for you shaded deck
Active
$172,000
1169 N Gum St, West Baden Springs, IN 47469
3beds
960sqft
Manufactured Home
Built in 2004
0.5 Acres Lot
$-- Zestimate®
$--/sqft
$-- HOA
What's special
Cover front porchCover back deck
- 705 days |
- 184 |
- 4 |
Zillow last checked:
Listing updated:
Listed by:
Mabel m Wininger Office:812-936-9916,
Key Associates Real Estate
Source: IRMLS,MLS#: 202435473
Facts & features
Interior
Bedrooms & bathrooms
- Bedrooms: 3
- Bathrooms: 2
- Full bathrooms: 2
- Main level bedrooms: 3
Bedroom 1
- Level: Main
Bedroom 2
- Level: Main
Heating
- Electric
Cooling
- Central Air
Appliances
- Included: Range/Oven Hook Up Elec
- Laundry: Electric Dryer Hookup, Main Level, Washer Hookup
Features
- 1st Bdrm En Suite, Walk-In Closet(s), Eat-in Kitchen, Open Floorplan, Tub/Shower Combination, Main Level Bedroom Suite
- Flooring: Carpet, Tile
- Doors: Insulated Doors, Storm Doors
- Windows: Double Pane Windows
- Basement: None
- Has fireplace: No
- Fireplace features: Family Room, 1st Bdrm, 2nd Bdrm, 3rd Bdrm
Interior area
- Total structure area: 960
- Total interior livable area: 960 sqft
- Finished area above ground: 960
- Finished area below ground: 0
Video & virtual tour
Property
Parking
- Total spaces: 2
- Parking features: Attached, Garage Door Opener, Concrete
- Attached garage spaces: 2
- Has uncovered spaces: Yes
Features
- Levels: One
- Stories: 1
- Patio & porch: Deck, Porch Covered, Porch
Lot
- Size: 0.5 Acres
- Features: Level, City/Town/Suburb
Details
- Parcel number: 560526302005.000003
Construction
Type & style
- Home type: MobileManufactured
- Architectural style: Ranch
- Property subtype: Manufactured Home
Materials
- Shingle Siding, Vinyl Siding
- Roof: Metal
Condition
- New construction: No
- Year built: 2004
Utilities & green energy
- Electric: Duke Energy Indiana
- Sewer: City
- Water: City, Patoka Water
Green energy
- Energy efficient items: Insulation, Roof, Windows
Community & HOA
Community
- Features: Laundry Facilities
- Subdivision: Ford Southern
Location
- Region: West Baden Springs
Financial & listing details
- Tax assessed value: $166,000
- Annual tax amount: $293
- Date on market: 9/13/2024
- Listing terms: Cash,Conventional,FHA,USDA Loan,Other
Estimated market value
Not available
Estimated sales range
Not available
$991/mo
Price history
| Date | Event | Price |
|---|---|---|
| 5/19/2026 | Price change | $172,000-12.7% |
Source:  IRMLS #202435473 Report a problem IRMLS #202435473 Report a problem | ||
| 4/19/2025 | Price change | $197,000-8.4% |
Source: IRMLS #202435473 Report a problem | ||
| 9/13/2024 | Listed for sale | $215,000+1691.7% |
Source: IRMLS #202435473 Report a problem | ||
| 12/3/2020 | Sold | $12,000$13/sqft |
Source: Public Record Report a problem | ||
Public tax history
| Year | Property taxes | Tax assessment |
|---|---|---|
| 2025 | $253 -28.3% | $166,000 +1249.6% |
| 2024 | $353 +69.9% | $12,300 +2.5% |
| 2023 | $208 +2.8% | $12,000 +17.6% |
| 2022 | $202 +6.3% | $10,200 +4.1% |
| 2021 | $190 +3.6% | $9,800 +6.5% |
| 2020 | $184 +1.8% | $9,200 +2.2% |
| 2019 | $180 -37.6% | $9,000 +2.3% |
| 2018 | $289 +53.7% | $8,800 -3.3% |
| 2017 | $188 +2% | $9,100 -1.1% |
| 2016 | $185 +3.2% | $9,200 +3.4% |
| 2014 | $179 +199.9% | $8,900 |
| 2013 | $60 -7.5% | $8,900 -2.2% |
| 2012 | $65 +7.1% | $9,100 +2.2% |
| 2011 | $60 +3.2% | $8,900 -1.1% |
| 2010 | $58 | $9,000 +3.4% |
| 2009 | -- | $8,700 -53% |
| 2007 | $67 -60.4% | $18,500 -12.3% |
| 2006 | $169 | $21,100 -44.6% |
| 2005 | -- | $38,100 |
Find assessor info on the county website
Monthly payment
Climate risks
Neighborhood: 47469
Nearby schools
GreatSchools rating
- 6/10Springs Valley Elementary SchoolGrades: PK-5Distance: 1.8 mi
- 6/10Springs Valley Community High SchoolGrades: 6-12Distance: 1.7 mi
Schools provided by the listing agent
- Elementary: Springs Valley
- Middle: Springs Valley Jr/Sr
- High: Springs Valley Jr/Sr
- District: Springs Valley Community Schools
Source: IRMLS. This data may not be complete. We recommend contacting the local school district to confirm school assignments for this home.
- $129,3003 bd2 ba1k sqft1155 N Gum St, West Baden Springs, IN 47469Off Market
- $10,5003 bd2 ba924 sqft1187 N Gum St, West Baden Springs, IN 47469Sold
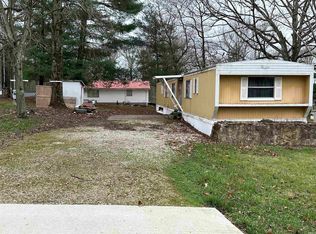
- $8,400-- bd-- ba-- sqft1172 N Gum St, West Baden Springs, IN 47469Off Market
- $122,0003 bd1 ba1k sqft1136 N Hill St, West Baden Springs, IN 47469Off Market
- $153,9003 bd1 ba925 sqft1156 N Hill St, West Baden Springs, IN 47469Off Market
- $12,700-- bd-- ba-- sqft1131 N Gum St, West Baden Springs, IN 47469Off Market
- $10,900-- bd-- ba-- sqft1201 N Gum St, West Baden Springs, IN 47469Off Market
- $9,6000.25 acres7696 W Ash Ln, West Baden Springs, IN 47469Off Market
Similar homes
- $159,9002 bd1 ba1k sqft1042 N Charles St, West Baden Springs, IN 47469For Sale
 MLS ID #202623902, Debra Suddarth, Suddarth & Company. IRMLS
 - $169,9004 bd2 ba1.2k sqft274 W Faculty Drive, Paoli, IN 47454For Sale
 MLS ID #2026010933, Elmer Lambright, eXp Realty, LLC - New Salisb. SIRA
 - $180,0003 bd2 ba1.1k sqft203 NE 1st St, Paoli, IN 47454For Sale
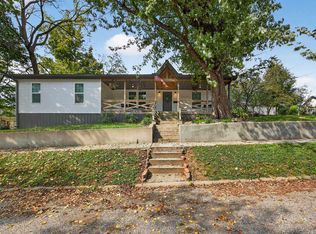 MLS ID #202633767, Natasha Johns, Williams Carpenter Realtors. IRMLS
 - $172,9002 bd2 ba1k sqft8355 W College St, French Lick, IN 47432For Sale
 MLS ID #202623899, Debra Suddarth, Suddarth & Company. IRMLS
 - $140,0002 bd1 ba810 sqft768 S Indiana Ave, French Lick, IN 47432For SaleMLS ID #202633031, Anita Land, Brooks Galloway Real Estate. IRMLS
- $175,0002 bd1 ba864 sqft7601 W County Road 700 S, French Lick, IN 47432For SaleMLS ID #202603231, Barry White, Williams Carpenter Realtors. IRMLS
- $144,9993 bd2 ba1.3k sqft1864 S Rolling Hills Dr, French Lick, IN 47432For SaleMLS ID #202534794, Natasha Rowlett, Williams Carpenter Realtors. IRMLS
- $--3 bd1 ba1.1k sqft10868 S State Road 37, English, IN 47118AuctionServiceLink Auction
- $185,0002 bd1 ba1.1k sqft4026 Us Highway 50 W, Mitchell, IN 47446For SaleMLS ID #202632410, Christina Root, Hawkins & Root Real Estate. IRMLS
- $144,9003 bd2 ba1.1k sqft321 E Vincennes St, Orleans, IN 47452For SaleMLS ID #202627708, Debra Suddarth, Suddarth & Company. IRMLS
- $185,0003 bd2 ba1.1k sqft316 W Thornton Street, Paoli, IN 47454For SaleMLS ID #2026010681, Dylan Hoover, RE/MAX FIRST. SIRA
- $250,0003 bd2 ba1.2k sqft8029 W Sinclair St, West Baden Springs, IN 47469New ConstructionMLS ID #202632227, Chris Burton, Brooks Galloway Real Estate. IRMLS
- $250,0003 bd2 ba1.3k sqft8041 W Sinclair St, West Baden Springs, IN 47469New ConstructionMLS ID #202632225, Chris Burton, Brooks Galloway Real Estate. IRMLS
- $194,9003 bd2 ba1.2k sqft738 S Triangle Road, Paoli, IN 47454For SaleMLS ID #202609848, Ashton Guthrie, Guthrie Realty Services LLC. SIRA
- $189,9003 bd1 ba1.2k sqft405 Dean St, Mitchell, IN 47446For SaleMLS ID #202632847, Josh Lewis, RE/MAX Acclaimed Properties. IRMLS
- $194,9003 bd2 ba1.2k sqft517 S 6th St, Mitchell, IN 47446For SaleMLS ID #202626938, Autumn McCoy, The Real McCoy Realty. IRMLS
- $179,9002 bd1 ba1k sqft632 N Sandy Hook Road, Paoli, IN 47454For SaleMLS ID #202606938, Dylan Hoover, RE/MAX FIRST. SIRA
- $124,9003 bd1 ba1k sqft774 S Lincoln Ave, French Lick, IN 47432For SaleMLS ID #202610421, Natasha Rowlett, Williams Carpenter Realtors. IRMLS
- $185,0003 bd2 ba1.1k sqft1201 W Warren St, Mitchell, IN 47446For SaleMLS ID #202632178, Natasha Johns, Williams Carpenter Realtors. IRMLS
- $189,0003 bd1 ba1k sqft116 W Bernadine Drive, Paoli, IN 47454For SaleMLS ID #202609738, Peggy A Hoke, Trinkle Group Real Est. SIRA
