Move-in ready and full of charm! This 4-bedroom, 2-bath home offers 1,248 square feet with an inviting open floor plan and new laminate flooring throughout. Enjoy the convenience of being in town while tucked away on a quiet dead-end street, just minutes from Walmart, the hospital, shopping, and dining. Sliding doors off the dining area lead to a patio, perfect for relaxing or entertaining outdoors. A 12' x 16' utility shed provides plenty of space for your lawn mower, tools, and additional storage. Don’t miss the opportunity to make this home yours!
Pending
$169,900
274 W Faculty Dr, Paoli, IN 47454
4beds
1,248sqft
Single Family Residence
Built in 1965
9,583 Square Feet Lot
$167,600 Zestimate®
$--/sqft
$-- HOA
What's special
- 50 days
- 53
- 1
Zillow last checked:
Listing updated:
Listed by:
Elmer Lambright Cell:812-653-4121,
eXp Realty, LLC
Source: IRMLS,MLS#: 202633659
Facts & features
Interior
Bedrooms & bathrooms
- Bedrooms: 4
- Bathrooms: 2
- Full bathrooms: 2
- Main level bedrooms: 4
Bedroom 1
- Level: Main
Bedroom 2
- Level: Main
Dining room
- Level: Main
- Area: 88
- Dimensions: 8 x 11
Kitchen
- Level: Main
- Area: 99
- Dimensions: 9 x 11
Living room
- Level: Main
- Area: 204
- Dimensions: 17 x 12
Heating
- Forced Air
Cooling
- Central Air
Appliances
- Included: Dishwasher, Microwave, Refrigerator, Washer, Dryer-Electric, Gas Range
- Laundry: Main Level
Features
- 1st Bdrm En Suite, Ceiling Fan(s), Open Floorplan, Stand Up Shower, Tub and Separate Shower, Main Level Bedroom Suite
- Flooring: Laminate
- Basement: None
- Has fireplace: No
Interior area
- Total structure area: 1,248
- Total interior livable area: 1,248 sqft
- Finished area above ground: 1,248
- Finished area below ground: 0
Video & virtual tour
Property
Parking
- Parking features: Asphalt, Concrete
- Has uncovered spaces: Yes
Features
- Levels: One
- Stories: 1
- Patio & porch: Deck Covered, Deck, Porch Covered
Lot
- Size: 9,583 Square Feet
- Features: 0-2.9999, City/Town/Suburb
Details
- Additional structures: Shed
- Parcel number: 590636321023.007012
Construction
Type & style
- Home type: SingleFamily
- Architectural style: Ranch
- Property subtype: Single Family Residence
Materials
- Vinyl Siding
- Roof: Metal
Condition
- New construction: No
- Year built: 1965
Utilities & green energy
- Electric: Town of Paoli
- Gas: Indiana Natural Gas
- Sewer: Public Sewer
- Water: Public, Paoli Water
Community & HOA
Community
- Subdivision: None
Location
- Region: Paoli
Financial & listing details
- Tax assessed value: $97,400
- Annual tax amount: $548
- Date on market: 8/18/2026
- Listing terms: Cash,Conventional
Estimated market value
$167,600
$159,000 - $176,000
$1,520/mo
Price history
| Date | Event | Price |
|---|---|---|
| 9/8/2026 | Pending sale | $169,900 |
Source:  IRMLS #202633659 Report a problem IRMLS #202633659 Report a problem | ||
| 8/18/2026 | Listed for sale | $169,900$136/sqft |
Source:  SIRA #2026010933 Report a problem SIRA #2026010933 Report a problem | ||
| 8/9/2026 | Listing removed | $169,900 |
Source: IRMLS #202536266 Report a problem | ||
| 7/13/2026 | Price change | $169,900-5.6% |
Source: IRMLS #202536266 Report a problem | ||
| 4/16/2026 | Price change | $179,900-2.7% |
Source: IRMLS #202536266 Report a problem | ||
| 10/31/2025 | Price change | $184,900-2.6% |
Source: IRMLS #202536266 Report a problem | ||
| 9/9/2025 | Listed for sale | $189,900+143.5% |
Source: IRMLS #202536266 Report a problem | ||
| 6/19/2025 | Sold | $78,000-7.7%$63/sqft |
Source: Public Record Report a problem | ||
| 10/30/2020 | Sold | $84,500$68/sqft |
Source: Public Record Report a problem | ||
Public tax history
| Year | Property taxes | Tax assessment |
|---|---|---|
| 2025 | $556 +15.5% | $97,400 +6.1% |
| 2024 | $482 +26.6% | $91,800 +6.7% |
| 2023 | $381 +13.5% | $86,000 +12.9% |
| 2022 | $335 +2.9% | $76,200 +12.4% |
| 2021 | $326 -68% | $67,800 +22.2% |
| 2020 | $1,018 -4% | $55,500 +3% |
| 2019 | $1,060 +263.6% | $53,900 +2.7% |
| 2018 | $292 +5.9% | $52,500 -3.7% |
| 2017 | $275 +5.8% | $54,500 |
| 2016 | $260 +1.9% | $54,500 +2.6% |
| 2014 | $255 +2.9% | $53,100 +2.9% |
| 2013 | $248 +0.6% | $51,600 -0.8% |
| 2012 | $247 +53.4% | $52,000 +25% |
| 2011 | $161 +5.1% | $41,600 +0.5% |
| 2010 | $153 +1.5% | $41,400 -0.5% |
| 2009 | $151 | $41,600 |
Find assessor info on the county website
Monthly payment
Est. payment
Payment breakdown
Explore the cost of this home by adjusting the details. Changes won't be saved.Climate risks
Neighborhood: 47454
Nearby schools
Schools provided by the listing agent
- Elementary: Throop
- Middle: Paoli
- High: Paoli
- District: Paoli Community School Corp.
Source: IRMLS. This data may not be complete. We recommend contacting the local school district to confirm school assignments for this home.
Similar homes
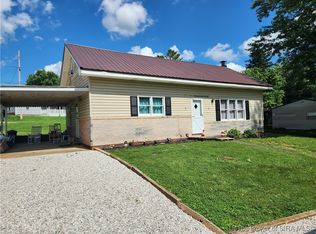
- $175,0004 bd2 ba1.7k sqft109 S Triangle Rd, Paoli, IN 47454For Sale
 MLS ID #202620009, Natasha Johns, Williams Carpenter Realtors. IRMLS
 - $180,0003 bd2 ba1.1k sqft203 NE 1st St, Paoli, IN 47454For Sale
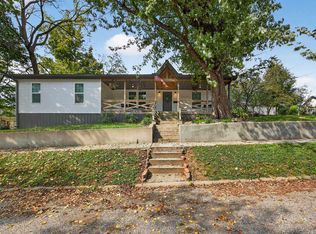 MLS ID #202633767, Natasha Johns, Williams Carpenter Realtors. IRMLS
 - $185,0003 bd2 ba1.1k sqft316 W Thornton Street, Paoli, IN 47454For Sale
 MLS ID #2026010681, Dylan Hoover, RE/MAX FIRST. SIRA
 - $174,9003 bd2 ba1.2k sqft738 S Triangle Road, Paoli, IN 47454For Sale
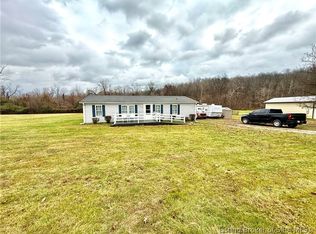 MLS ID #202609848, Ashton Guthrie, Guthrie Realty Services LLC. SIRA
