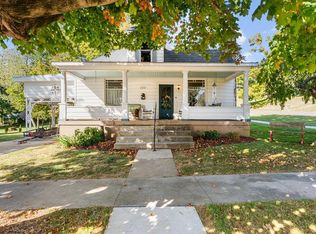
Adorable, timeless, and filled with character—this classic bungalow is a true gem! From the moment you step inside, you’ll appreciate the quality craftsmanship and charming details that make this home so special. Beautiful hardwood floors flow throughout much of the main level, while the original fireplace creates a warm and inviting focal point in the living room.
The formal dining room showcases stunning built-in cabinetry, perfect for displaying your favorite pieces and adding to the home’s historic appeal. The unique kitchen offers an eye-catching stainless steel countertop, ideal for cooking and entertaining, along with a spacious pantry for extra storage.
The main level features three generously sized bedrooms and a full bath, while the upstairs provides one to two additional bedrooms or flexible space for a home office, hobby room, or guest accommodations. A large unfinished basement offers endless possibilities for storage, a workshop, or endless options.
Enjoy your morning coffee on the large, charming covered front porch. Outside, you’ll also find a concrete driveway and a one-car detached garage and carport. Conveniently located in town, this delightful bungalow is brimming with personality, character, and craftsmanship that is increasingly hard to find.
For sale
Price cut: $13K (10/15)
$212,000
114 NW 2nd Street, Paoli, IN 47454
5beds
1,649sqft
Single Family Residence
Built in 1975
5,623 Square Feet Lot
$205,500 Zestimate®
$129/sqft
$-- HOA
What's special
Quality craftsmanshipThree generously sized bedroomsFormal dining roomCharming detailsStunning built-in cabinetryOriginal fireplaceEye-catching stainless steel countertop
- 115 days
- 199
- 14
Zillow last checked:
Listing updated:
Listed by:
Ashley Bullington,
Debby Broughton Realty
Source: SIRA,MLS#: 202609754 Originating MLS: Southern Indiana REALTORS Association
Originating MLS: Southern Indiana REALTORS AssociationFacts & features
Interior
Bedrooms & bathrooms
- Bedrooms: 5
- Bathrooms: 2
- Full bathrooms: 2
Primary bedroom
- Level: First
Bedroom
- Level: First
Bedroom
- Level: First
Bedroom
- Level: Second
Bedroom
- Description: No Closet
- Level: Second
Dining room
- Level: First
Other
- Level: First
Kitchen
- Level: First
Heating
- Forced Air
Cooling
- Central Air
Appliances
- Included: Oven, Range, Refrigerator
- Laundry: Laundry Closet, Main Level
Features
- Ceiling Fan(s), Separate/Formal Dining Room, Eat-in Kitchen, Kitchen Island, Main Level Primary, Pantry, Split Bedrooms, Utility Room
- Basement: Unfinished
- Number of fireplaces: 1
- Fireplace features: Wood Burning Stove
Interior area
- Total structure area: 1,649
- Total interior livable area: 1,649 sqft
- Finished area above ground: 1,649
- Finished area below ground: 0
Property
Parking
- Total spaces: 1
- Parking features: Detached, Garage Faces Front, Garage, Off Street
- Garage spaces: 1
- Details: Off Street
Features
- Levels: One and One Half
- Stories: 1.5
- Patio & porch: Covered, Porch
- Exterior features: Porch
- Frontage length: Yes
Lot
- Size: 5,623 Square Feet
Details
- Additional structures: Garage(s)
- Parcel number: 012011022000
- Zoning: Residential
- Zoning description: Residential
Construction
Type & style
- Home type: SingleFamily
- Architectural style: One and One Half Story
- Property subtype: Single Family Residence
Materials
- Frame, Vinyl Siding
- Foundation: Poured
- Roof: Shingle
Condition
- Resale
- New construction: No
- Year built: 1975
Utilities & green energy
- Water: Connected, Public
Community & HOA
Location
- Region: Paoli
Financial & listing details
- Price per square foot: $129/sqft
- Tax assessed value: $200,800
- Annual tax amount: $3,879
- Date on market: 7/1/2026
- Cumulative days on market: 115 days
- Listing terms: Cash,Conventional,FHA,USDA Loan,VA Loan
- Road surface type: Paved
Estimated market value
$205,500
$195,000 - $216,000
$1,638/mo
Price history
| Date | Event | Price |
|---|---|---|
| 10/15/2026 | Price change | $212,000-5.8%$129/sqft |
Source:  SIRA #202609754 Report a problem SIRA #202609754 Report a problem | ||
| 7/1/2026 | Listed for sale | $225,000+18.1%$136/sqft |
Source: SIRA #202609754 Report a problem | ||
| 10/28/2025 | Sold | $190,500-5.9%$116/sqft |
Source: Public Record Report a problem | ||
| 11/29/2023 | Sold | $202,500-12%$123/sqft |
Source: SIRA #2023011507 Report a problem | ||
| 11/14/2023 | Pending sale | $230,000$139/sqft |
Source: SIRA #2023011507 Report a problem | ||
| 11/1/2023 | Listed for sale | $230,000+2.2%$139/sqft |
Source: SIRA #2023011507 Report a problem | ||
| 2/11/2022 | Listing removed | -- |
Source: SIRA #2021011467 Report a problem | ||
| 10/11/2021 | Listed for sale | $225,000$136/sqft |
Source: SIRA #2021011467 Report a problem | ||
Public tax history
| Year | Property taxes | Tax assessment |
|---|---|---|
| 2025 | $3,672 +236.7% | $200,800 +9.4% |
| 2024 | $1,091 +3.4% | $183,600 +39.9% |
| 2023 | $1,055 +19.1% | $131,200 +8.1% |
| 2022 | $886 +5.7% | $121,400 +12.3% |
| 2021 | $838 +26.4% | $108,100 +6.1% |
| 2020 | $663 -1.2% | $101,900 +8.3% |
| 2019 | $671 +13.5% | $94,100 +2.2% |
| 2018 | $591 +7% | $92,100 +2.6% |
| 2017 | $553 -2.1% | $89,800 +0.2% |
| 2016 | $565 -66.3% | $89,600 +3.6% |
| 2014 | $1,677 -0.1% | $86,500 |
| 2013 | $1,680 +2.3% | $86,500 +0.8% |
| 2012 | $1,642 +6.2% | $85,800 +5.1% |
| 2011 | $1,547 +5.7% | $81,600 +1.2% |
| 2010 | $1,464 +264.5% | $80,600 +0.9% |
| 2009 | $402 | $79,900 |
Find assessor info on the county website
Monthly payment
Est. payment
Payment breakdown
Explore the cost of this home by adjusting the details. Changes won't be saved.Climate risks
Neighborhood: 47454

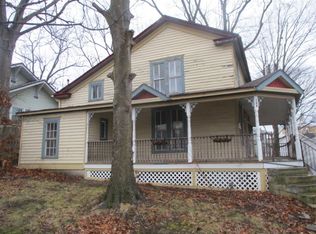
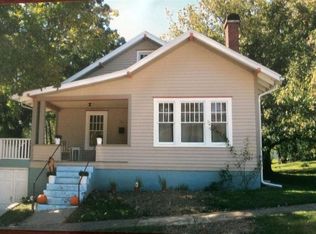
Similar homes
- $209,0003 bd2 ba2.1k sqft118 W Thornton St, Paoli, IN 47454Active
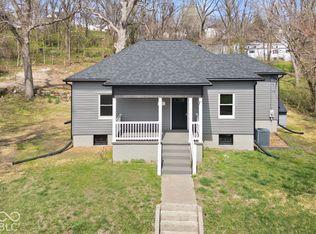 MLS ID #22130515, Elmer Lambright, eXp Realty, LLC. MIBOR as distributed by MLS GRID
 - $235,0004 bd2 ba2.1k sqft1081 E Smith Cir, Paoli, IN 47454Active
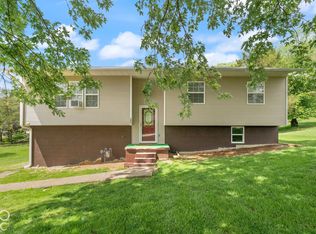 MLS ID #22129987, Elmer Lambright, eXp Realty, LLC. MIBOR as distributed by MLS GRID
 - $180,0003 bd1 ba1.4k sqft123 NW 1st St, Paoli, IN 47454For Sale
 MLS ID #202642054, Natasha Johns, Williams Carpenter Realtors. IRMLS
 - $184,9003 bd2 ba1.8k sqft324 NE 1st Street, Paoli, IN 47454For Sale
 MLS ID #202609011, Robert Dooley, Real Estate Unlimited. SIRA
