INVITING. COMFORTABLE. SPACIOUS. Welcome to this inviting THREE bedroom, TWO bathroom home featuring a covered front porch, the perfect place to relax or entertain throughout the day. Inside, you'll discover a bright open-concept layout that seamlessly brings together the kitchen, dining, and living areas, creating a comfortable setting for both everyday living and gatherings. The spacious living room is filled with natural light, creating a warm and welcoming atmosphere. The eat-in kitchen offers plenty of space for meals, entertaining, and everyday convenience. The thoughtfully designed split-bedroom floor plan provides added privacy, with the primary suite located to the right, while two additional bedrooms and a guest bathroom are located on the left. Out back, enjoy the covered porch, offering a peaceful spot to relax and take in the surrounding views. Home comes complete with kitchen appliances and may qualify for 100% USDA financing. Utility averages are: Town of Paoli ($150/month), Indiana Natural Gas ($88/month), Town of Orleans ($95/month), and Orange County Fiber ($55/month). With its open layout, welcoming outdoor spaces, and thoughtfully designed floor plan, this home offers an ideal setting for comfortable everyday living and entertaining.
Active
$180,000
203 NE 1st St, Paoli, IN 47454
3beds
1,100sqft
Single Family Residence
Built in 1910
5,619 Square Feet Lot
$176,100 Zestimate®
$--/sqft
$-- HOA
What's special
- 59 days
- 152
- 23
Zillow last checked:
Listing updated:
Listed by:
Natasha Johns 812-345-2795,
Williams Carpenter Realtors
Source: IRMLS,MLS#: 202633767
Facts & features
Interior
Bedrooms & bathrooms
- Bedrooms: 3
- Bathrooms: 2
- Full bathrooms: 2
- Main level bedrooms: 3
Bedroom 1
- Level: Main
Bedroom 2
- Level: Main
Kitchen
- Level: Main
- Area: 210
- Dimensions: 21 x 10
Living room
- Level: Main
- Area: 180
- Dimensions: 18 x 10
Heating
- Natural Gas, Forced Air
Cooling
- Central Air
Appliances
- Included: Dishwasher, Refrigerator, Electric Cooktop, Electric Oven, Electric Water Heater
- Laundry: Main Level
Features
- Breakfast Bar, Ceiling Fan(s), Laminate Counters, Eat-in Kitchen, Kitchen Island, Open Floorplan, Double Vanity, Stand Up Shower, Main Level Bedroom Suite
- Flooring: Laminate
- Basement: Crawl Space
- Has fireplace: No
Interior area
- Total structure area: 1,100
- Total interior livable area: 1,100 sqft
- Finished area above ground: 1,100
- Finished area below ground: 0
Video & virtual tour
Property
Features
- Levels: One and One Half
- Stories: 1.5
- Patio & porch: Deck Covered, Patio, Porch Covered
Lot
- Size: 5,619 Square Feet
- Dimensions: 75 x 75
- Features: Irregular Lot, City/Town/Suburb, Landscaped
Details
- Parcel number: 591101201055.000012
Construction
Type & style
- Home type: SingleFamily
- Property subtype: Single Family Residence
Materials
- Vinyl Siding
- Roof: Metal
Condition
- New construction: No
- Year built: 1910
Utilities & green energy
- Electric: Town of Paoli
- Gas: Indiana Natural Gas
- Sewer: Public Sewer
- Water: Public, Town of Paoli
- Utilities for property: Cable Available
Community & HOA
Community
- Security: Smoke Detector(s)
- Subdivision: None
Location
- Region: Paoli
Financial & listing details
- Tax assessed value: $146,200
- Annual tax amount: $1,113
- Date on market: 8/18/2026
- Listing terms: Conventional,FHA,USDA Loan,VA Loan
Estimated market value
$176,100
$167,000 - $185,000
$1,184/mo
Price history
| Date | Event | Price |
|---|---|---|
| 8/18/2026 | Listed for sale | $180,000 |
Source:  IRMLS #202633767 Report a problem IRMLS #202633767 Report a problem | ||
| 8/16/2026 | Listing removed | $180,000$164/sqft |
Source:  MIBOR as distributed by MLS GRID #22082036 Report a problem MIBOR as distributed by MLS GRID #22082036 Report a problem | ||
| 5/20/2026 | Price change | $180,000-1.4% |
Source: IRMLS #202613113 Report a problem | ||
| 4/15/2026 | Listed for sale | $182,500 |
Source: IRMLS #202613113 Report a problem | ||
| 4/12/2026 | Listing removed | $182,500 |
Source: IRMLS #202600533 Report a problem | ||
| 2/24/2026 | Price change | $182,500-1.4% |
Source: IRMLS #202600533 Report a problem | ||
| 1/6/2026 | Listed for sale | $185,000 |
Source: IRMLS #202600533 Report a problem | ||
| 1/1/2026 | Listing removed | $185,000 |
Source: IRMLS #202540430 Report a problem | ||
| 10/6/2025 | Listed for sale | $185,000+5.7% |
Source: IRMLS #202540430 Report a problem | ||
| 4/18/2025 | Sold | $175,000-2.7% |
Source: IRMLS #202501702 Report a problem | ||
| 1/18/2025 | Listed for sale | $179,900+12.4% |
Source: IRMLS #202501702 Report a problem | ||
| 9/23/2021 | Sold | $160,000+1500%$145/sqft |
Source: Public Record Report a problem | ||
| 11/25/2020 | Sold | $10,000$9/sqft |
Source: Public Record Report a problem | ||
Public tax history
| Year | Property taxes | Tax assessment |
|---|---|---|
| 2025 | $1,114 +10.8% | $146,200 +7.7% |
| 2024 | $1,005 +1.5% | $135,700 +6% |
| 2023 | $990 +475.3% | $128,000 +7.1% |
| 2022 | $172 -32.5% | $119,500 +1016.8% |
| 2021 | $255 +12.4% | $10,700 -72.4% |
| 2020 | $227 -35.6% | $38,700 +4.9% |
| 2019 | $352 -37% | $36,900 +2.2% |
| 2018 | $559 +83.4% | $36,100 +2% |
| 2017 | $305 +61.6% | $35,400 +0.6% |
| 2016 | $189 +3.5% | $35,200 +3.8% |
| 2014 | $182 -1.2% | $33,900 -0.3% |
| 2013 | $185 +2.3% | $34,000 +0.9% |
| 2012 | $180 +27.7% | $33,700 +19.9% |
| 2011 | $141 +5.9% | $28,100 +1.4% |
| 2010 | $133 +3.2% | $27,700 +0.7% |
| 2009 | $129 +82% | $27,500 +3.4% |
| 2007 | $71 -48.2% | $26,600 +1.5% |
| 2006 | $137 | $26,200 +8.3% |
| 2005 | -- | $24,200 |
Find assessor info on the county website
Monthly payment
Est. payment
Payment breakdown
Explore the cost of this home by adjusting the details. Changes won't be saved.Climate risks
Neighborhood: 47454
Nearby schools
Schools provided by the listing agent
- Elementary: Throop
- Middle: Paoli
- High: Paoli
- District: Paoli Community School Corp.
Source: IRMLS. This data may not be complete. We recommend contacting the local school district to confirm school assignments for this home.
Similar homes
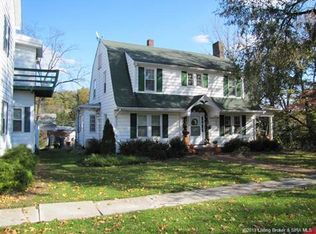
- $180,0003 bd1 ba1.4k sqft123 NW 1st St, Paoli, IN 47454For Sale
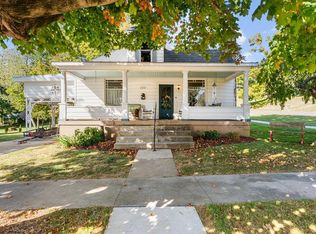 MLS ID #202642054, Natasha Johns, Williams Carpenter Realtors. IRMLS
 - $185,0003 bd2 ba1.1k sqft316 W Thornton Street, Paoli, IN 47454For Sale
 MLS ID #2026010681, Dylan Hoover, RE/MAX FIRST. SIRA
 - $174,9003 bd2 ba1.2k sqft738 S Triangle Road, Paoli, IN 47454For Sale
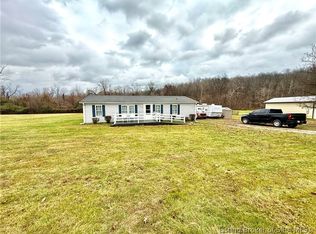 MLS ID #202609848, Ashton Guthrie, Guthrie Realty Services LLC. SIRA
 - $189,0003 bd1 ba1k sqft116 W Bernadine Drive, Paoli, IN 47454For Sale
 MLS ID #202609738, Peggy A Hoke, Trinkle Group Real Est. SIRA
