This open concept cabin has so much to offer! There are vaulted ceilings & bamboo floors throughout. The full windows in the kitchen & bedroom provide gorgeous wooded views, which are perfect for spotting wildlife in their natural element. The hickory kitchen cabinets & island provide a large amount of storage. All of the appliances, including washer and dryer remain. The subfloor has been insulated with spray foam to provide warmth during the cold season. There is additional storage above the covered porch, above the bedroom closet, & above the bathroom door. Outside there are 2 wooden storage sheds, covered wood storage, and a steel carport for boat or camper storage. As seen in the photos, one of the sheds could easily be turned back into an entertainment/bar area. The property is perfect for relaxing or entertaining with the covered porch, deck area, and fire pit area. There are RV hookups for guests - including 30 amp, 50 amp, and septic drop. The home is hooked up to electric, water, septic and fiber optics. The home is conveniently located close to the Hoosier National Forest, 9 miles to French Lick Casino & you can reach 4 boat ramps within 10 minutes, before even entering Patoka Lake Park. Whether you are looking for a cozy new home, or a weekend retreat, this cabin should not be missed!
For sale
$175,000
6472 S Wild Southview Drive, Paoli, IN 47454
1beds
768sqft
Single Family Residence
Built in 2017
0.42 Acres Lot
$153,000 Zestimate®
$228/sqft
$20/mo HOA
What's special
Deck areaFire pit areaCovered porchCovered wood storageVaulted ceilingsGorgeous wooded viewsBamboo floors throughout
- 1 day |
- 137 |
- 12 |
Likely to sell faster than
Zillow last checked:
Listing updated:
Listed by:
Kelly Howell,
Assist 2 Sell Buyer & Seller Realty
Source: SIRA,MLS#: 2026010981 Originating MLS: Southern Indiana REALTORS Association
Originating MLS: Southern Indiana REALTORS AssociationFacts & features
Interior
Bedrooms & bathrooms
- Bedrooms: 1
- Bathrooms: 1
- Full bathrooms: 1
Bedroom
- Description: Bamboo,Flooring: Wood
- Level: First
- Dimensions: 12 x 12
Other
- Description: Bamboo,Flooring: Wood
- Level: First
- Dimensions: 12 x 12
Kitchen
- Description: Bamboo,Flooring: Wood
- Level: First
- Dimensions: 10 x 20
Living room
- Description: Bamboo,Flooring: Wood
- Level: First
- Dimensions: 14 x 20
Heating
- Other
Cooling
- Wall Unit(s)
Appliances
- Included: Dryer, Dishwasher, Microwave, Oven, Range, Refrigerator, Washer
- Laundry: Main Level, Other
Features
- Ceiling Fan(s), Kitchen Island, Open Floorplan, Vaulted Ceiling(s), Window Treatments
- Windows: Blinds
- Basement: Crawl Space
- Has fireplace: No
Interior area
- Total structure area: 768
- Total interior livable area: 768 sqft
- Finished area above ground: 768
- Finished area below ground: 0
Property
Parking
- Parking features: Carport
- Has carport: Yes
Features
- Levels: One
- Stories: 1
- Patio & porch: Covered, Deck, Porch
- Exterior features: Deck, Landscaping, Porch
- Has view: Yes
- View description: Scenic
Lot
- Size: 0.42 Acres
- Features: Dead End
Details
- Additional structures: Shed(s)
- Parcel number: 004003044000
- Zoning: Residential
- Zoning description: Residential
Construction
Type & style
- Home type: SingleFamily
- Architectural style: One Story
- Property subtype: Single Family Residence
Materials
- Vinyl Siding, Frame
- Foundation: Crawlspace
- Roof: Metal
Condition
- New construction: No
- Year built: 2017
Utilities & green energy
- Sewer: Septic Tank
- Water: Connected, Public
Community & HOA
Community
- Subdivision: Wildwood Lake Shores
HOA
- Has HOA: Yes
- HOA fee: $245 annually
Location
- Region: Paoli
Financial & listing details
- Price per square foot: $228/sqft
- Tax assessed value: $81,600
- Annual tax amount: $264
- Date on market: 8/15/2026
- Cumulative days on market: 3 days
- Listing terms: Cash,Conventional,FHA,VA Loan
Estimated market value
$153,000
$125,000 - $184,000
$1,076/mo
Price history
| Date | Event | Price |
|---|---|---|
| 8/16/2026 | Listed for sale | $175,000$228/sqft |
Source:  SIRA #2026010981 Report a problem SIRA #2026010981 Report a problem | ||
Public tax history
| Year | Property taxes | Tax assessment |
|---|---|---|
| 2025 | $268 +9.9% | $81,600 +9.2% |
| 2024 | $243 -73.6% | $74,700 +19.7% |
| 2023 | $923 +279.8% | $62,400 +4% |
| 2022 | $243 -4.7% | $60,000 +11.1% |
| 2021 | $255 +125.4% | $54,000 +3.8% |
| 2020 | $113 -61.8% | $52,000 +122.2% |
| 2019 | $296 +304.6% | $23,400 +33.7% |
| 2018 | $73 +29.6% | $17,500 +272.3% |
| 2017 | $56 +6.1% | $4,700 +20.5% |
| 2016 | $53 +0.3% | $3,900 |
| 2014 | $53 -1% | $3,900 |
| 2013 | $54 -6.5% | $3,900 -7.1% |
| 2012 | $57 +12.4% | $4,200 +10.5% |
| 2011 | $51 +3.3% | $3,800 |
| 2010 | $49 -5.7% | $3,800 -2.6% |
| 2009 | $52 | $3,900 |
Find assessor info on the county website
Monthly payment
Est. payment
Payment breakdown
Explore the cost of this home by adjusting the details. Changes won't be saved.Climate risks
Neighborhood: 47454
Getting around
0 / 100
Car-DependentNearby schools
GreatSchools rating
- 6/10Throop Elementary SchoolGrades: PK-6Distance: 7.2 mi
- 5/10Paoli Jr & Sr High SchoolGrades: 7-12Distance: 7 mi
- $130,6002 bd1 ba1.2k sqft6469 S Wild Southview Dr, Paoli, IN 47454Off Market
- $208,300-- bd1 ba1.2k sqft6365 S Wild Meadow Ridge Dr, Paoli, IN 47454Off Market
- $104,200-- bd-- ba-- sqft6332 S Wild Meadow Ridge Dr, Paoli, IN 47454Off Market
- $104,900-- bd-- ba384 sqft6308 S Wild Meadow Ridge Dr, Paoli, IN 47454Off Market
- $8,900-- bd-- ba-- sqftWild-bluegr Dr, Paoli, IN 47454Off Market
- $16,000-- bd1 ba900 sqft6348 S Wild Meadowridge Dr, Paoli, IN 47454Off Market
- $114,500-- bd1 ba640 sqft6301 S Wild Meadow Ridge Dr, Paoli, IN 47454Off Market
- $---- bd-- ba-- sqft6471 S Wild Bluegrass Dr, Paoli, IN 47454Off Market
A local agent can set up tours, give advice and negotiate with sellers.
Similar homes
- $154,9001 bd2 ba951 sqft404 SE Second, Paoli, IN 47454For Sale
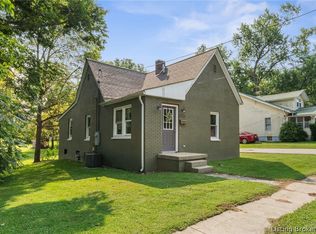 MLS ID #2026010976, Peggy A Hoke, Trinkle Group Real Est. SIRA
 - $154,9002 bd1 ba768 sqft4387 W County Road 640 S, Paoli, IN 47454For Sale
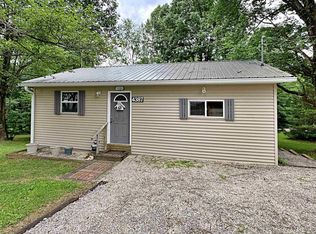 MLS ID #202624214, Beverly Lawyer, Century 21 Classic Realty. IRMLS
 - $149,9002 bd2 ba938 sqft3270 W State Road 64, Taswell, IN 47175For Sale
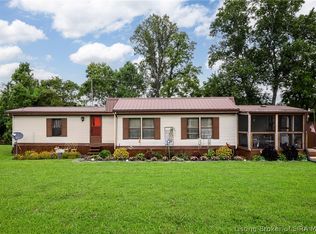 MLS ID #2026010940, Alison Koopman, Lopp Real Estate Brokers. SIRA
 - $179,9002 bd1 ba1k sqft632 N Sandy Hook Road, Paoli, IN 47454For Sale
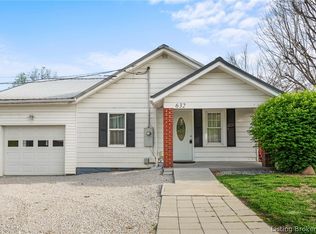 MLS ID #202606938, Dylan Hoover, RE/MAX FIRST. SIRA
 - $175,0002 bd1 ba864 sqft7601 W County Road 700 S, French Lick, IN 47432For SaleMLS ID #202603231, Barry White, Williams Carpenter Realtors. IRMLS
- $--2 bd1 ba876 sqft217 Monon Dr, Paoli, IN 47454AuctionAuction.com 2
- $140,0002 bd1 ba810 sqft768 S Indiana Ave, French Lick, IN 47432For SaleMLS ID #202633031, Anita Land, Brooks Galloway Real Estate. IRMLS
- $174,9002 bd2 ba1k sqft462 W Wilson Street, Paoli, IN 47454New ConstructionMLS ID #202608858, Dylan Hoover, RE/MAX FIRST. SIRA
- $189,0003 bd1 ba1k sqft116 W Bernadine Drive, Paoli, IN 47454For SaleMLS ID #202609738, Peggy A Hoke, Trinkle Group Real Est. SIRA
- $164,9002 bd1 ba800 sqft323 Horton Ave, Paoli, IN 47454For SaleMLS ID #202628816, Jody D Cobb, Williams Carpenter Realtors. IRMLS
- $148,5002 bd1 ba864 sqft3896 Garden Lane, Milltown, IN 47145For SaleMLS ID #2026010716, Ashley Bullington, Debby Broughton Realty. SIRA
- $209,0003 bd1 ba1.1k sqft1540 NE Main St, Paoli, IN 47454For SaleMLS ID #202628512, Chris Burton, Brooks Galloway Real Estate. IRMLS
- $130,0003 bd2 ba960 sqft8075 W Abydel Pike, West Baden Springs, IN 47469For Sale By Owner
- $135,0002 bd1 ba914 sqft3166 N Happy Hollow Rd, Birdseye, IN 47513For SaleMLS ID #202632564, Tama Stemle, RE/MAX Local. IRMLS
- $--3 bd1 ba1k sqft631 E Vincennes St, Orleans, IN 47452AuctionAuction.com 2
- $172,9002 bd2 ba1k sqft8355 W College St, French Lick, IN 47432For SaleMLS ID #202623899, Debra Suddarth, Suddarth & Company. IRMLS
- $89,9003 bd1 ba925 sqft1556 NE Main Street, Paoli, IN 47454For SaleMLS ID #2026010104, Elmer Lambright, eXp Realty, LLC - New Salisb. SIRA
- $149,9002 bd1 ba980 sqft2304 N Sleepy Hollow, Eckerty, IN 47116For SaleMLS ID #202607797, Megan Bostock-Christie, Lopp Real Estate Brokers. SIRA
- $129,9003 bd2 ba1k sqft515 S Oak St, Paoli, IN 47454For SaleMLS ID #202609588, Karen A Goodwine, Williams Carpenter Realtors. IRMLS
- $172,0003 bd2 ba960 sqft1169 N Gum St, West Baden Springs, IN 47469For SaleMLS ID #202435473, Mabel m Wininger, Key Associates Real Estate. IRMLS
