Location, Location, Location! This home is conveniently located within walking distance to French Lick town amenities! This home comes with 4 city lots, partially wooded with a storage shed. From the rear patio, you are looking at woods and not other houses. This home has 2 bedrooms and 1 full bathroom, an unfinished basement, central heat and air, a metal roof, wood and carpet floors, and is ready for you to make it your own. Home is in need of some repairs, but is move in ready.
Active
$140,000
768 S Indiana Ave, French Lick, IN 47432
2beds
810sqft
Single Family Residence
Built in 1920
0.6 Acres Lot
$-- Zestimate®
$--/sqft
$-- HOA
What's special
Partially woodedStorage shedMetal roofCentral heat and airWood and carpet floors
- 47 days
- 141
- 7
Zillow last checked:
Listing updated:
Listed by:
Anita Land Office:812-936-7301,
Brooks Galloway Real Estate
Source: IRMLS,MLS#: 202633031
Facts & features
Interior
Bedrooms & bathrooms
- Bedrooms: 2
- Bathrooms: 1
- Full bathrooms: 1
- Main level bedrooms: 2
Bedroom 1
- Level: Main
Bedroom 2
- Level: Main
Dining room
- Level: Main
- Area: 120
- Dimensions: 12 x 10
Kitchen
- Level: Main
- Area: 54
- Dimensions: 9 x 6
Living room
- Level: Main
- Area: 144
- Dimensions: 12 x 12
Heating
- Natural Gas, Forced Air
Cooling
- Central Air
Appliances
- Included: Refrigerator, Dryer-Gas, Electric Range, Electric Water Heater
Features
- Laminate Counters
- Flooring: Hardwood, Carpet
- Basement: Full,Walk-Out Access,Unfinished,Block
- Has fireplace: No
- Fireplace features: None
Interior area
- Total structure area: 1,620
- Total interior livable area: 810 sqft
- Finished area above ground: 810
- Finished area below ground: 0
Video & virtual tour
Property
Parking
- Parking features: Concrete
- Has uncovered spaces: Yes
Features
- Patio & porch: Patio, Porch Covered
- Fencing: None
Lot
- Size: 0.6 Acres
- Dimensions: 120X141 100X92
- Features: Few Trees, Sloped, City/Town/Suburb
Details
- Additional structures: Garden Shed
- Additional parcels included: 5912-03-303-04.000-002
- Parcel number: 591203303003.000002
- Zoning: A1
- Zoning description: Hillside Residential
Construction
Type & style
- Home type: SingleFamily
- Architectural style: Bungalow
- Property subtype: Single Family Residence
Materials
- Asphalt
- Roof: Metal
Condition
- New construction: No
- Year built: 1920
Utilities & green energy
- Electric: Duke Energy Indiana
- Gas: Indiana Natural Gas
- Sewer: Public Sewer
- Water: Public
Community & HOA
Community
- Subdivision: None
Location
- Region: French Lick
Financial & listing details
- Tax assessed value: $28,500
- Annual tax amount: $248
- Date on market: 8/13/2026
- Listing terms: Cash,Conventional
Estimated market value
Not available
Estimated sales range
Not available
$987/mo
Price history
| Date | Event | Price |
|---|---|---|
| 8/13/2026 | Listed for sale | $140,000 |
Source:  IRMLS #202633031 Report a problem IRMLS #202633031 Report a problem | ||
Public tax history
| Year | Property taxes | Tax assessment |
|---|---|---|
| 2025 | $182 +8.1% | $28,500 +6.7% |
| 2024 | $169 +126.7% | $26,700 +4.3% |
| 2023 | $74 +21.2% | $25,600 +7.1% |
| 2022 | $61 -51.5% | $23,900 +12.7% |
| 2021 | $126 +4.9% | $21,200 +6% |
| 2020 | $121 +1.2% | $20,000 +3.1% |
| 2019 | $119 +5.6% | $19,400 |
| 2018 | $113 -49.6% | $19,400 +4.3% |
| 2017 | $224 +117% | $18,600 |
| 2016 | $103 -3% | $18,600 +1.6% |
| 2014 | $106 +2.7% | $18,300 |
| 2013 | $104 -1.8% | $18,300 -2.1% |
| 2012 | $105 +10.7% | $18,700 +6.3% |
| 2011 | $95 -72% | $17,600 |
| 2010 | $340 -0.1% | $17,600 +1.1% |
| 2009 | $341 +25.5% | $17,400 +21.7% |
| 2007 | $272 -15.7% | $14,300 |
| 2006 | $322 | $14,300 |
Find assessor info on the county website
Monthly payment
Est. payment
Payment breakdown
Explore the cost of this home by adjusting the details. Changes won't be saved.Climate risks
Neighborhood: 47432
Nearby schools
Schools provided by the listing agent
- Elementary: Springs Valley
- Middle: Springs Valley Jr/Sr
- High: Springs Valley Jr/Sr
- District: Springs Valley Community Schools
Source: IRMLS. This data may not be complete. We recommend contacting the local school district to confirm school assignments for this home.
Similar homes
- $130,0002 bd1 ba700 sqft831 S Washington St, French Lick, IN 47432For Sale
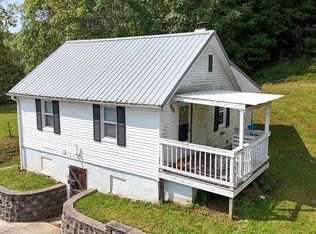 MLS ID #202638439, Shea Fleck, KELLER WILLIAMS CAPITAL REALTY. IRMLS
 - $124,9003 bd1 ba1k sqft774 S Lincoln Ave, French Lick, IN 47432For Sale
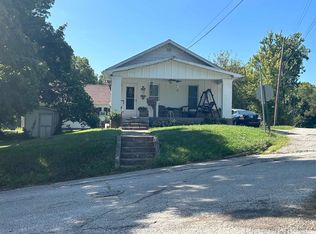 MLS ID #202610421, Natasha Rowlett, Williams Carpenter Realtors. IRMLS
 - $175,0002 bd1 ba864 sqft7601 W County Road 700 S, French Lick, IN 47432For Sale
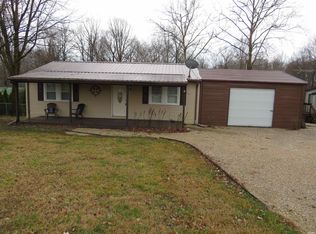 MLS ID #202603231, Barry White, Williams Carpenter Realtors. IRMLS
 - $147,5002 bd2 ba938 sqft3270 W State Road 64, Taswell, IN 47175For Sale
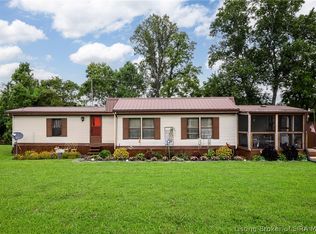 MLS ID #2026012155, Alison Koopman, Lopp Real Estate Brokers. SIRA
