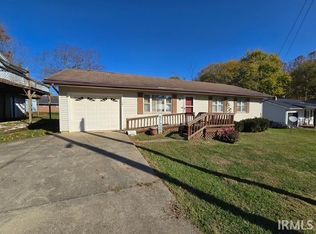
ADORABLE! Welcome to 509 W. Sibbitt St.! This charming 3-bedroom, 1-bath home is full of character and ready for its next owner! You'll appreciate the updated flooring and fresh paint that give the home a refreshed feel, along with a nice walk-in shower for added comfort and convenience. Step outside and enjoy the spacious backyard, offering plenty of room for entertaining, pets, gardening, or simply relaxing. You'll also love the convenience of multiple blacktop parking spaces! Location is another great perk! Conveniently situated close to town amenities and Paoli Hospital, making everyday errands, shopping, dining, and healthcare easily accessible. And here's an added bonus — the seller is offering a roof allowance! That's an opportunity you won't want to miss! If you've been looking for an adorable home with comfortable living space, outdoor room to enjoy, and a convenient location, this one deserves a look!
Active
$143,000
509 W Sibbitt St, Paoli, IN 47454
3beds
960sqft
Single Family Residence
Built in 1973
10,454 Square Feet Lot
$141,900 Zestimate®
$--/sqft
$-- HOA
What's special
Multiple blacktop parking spacesSpacious backyardUpdated flooringFresh paintOutdoor room to enjoyNice walk-in shower
- 10 days
- 407
- 34
Likely to sell faster than
Zillow last checked:
Listing updated:
Listed by:
Keasha Fromme office:812-559-0458,
Carpenter Realty LLC
Source: IRMLS,MLS#: 202645938
Facts & features
Interior
Bedrooms & bathrooms
- Bedrooms: 3
- Bathrooms: 1
- Full bathrooms: 1
- Main level bedrooms: 3
Bedroom 1
- Level: Main
Bedroom 2
- Level: Main
Dining room
- Level: Main
- Area: 90
- Dimensions: 9 x 10
Kitchen
- Level: Main
- Area: 130
- Dimensions: 13 x 10
Living room
- Level: Main
- Area: 196
- Dimensions: 14 x 14
Heating
- Natural Gas, Forced Air
Cooling
- Central Air
Appliances
- Included: Refrigerator, Electric Oven, Electric Range
Features
- Flooring: Vinyl
- Basement: Crawl Space
- Has fireplace: No
Interior area
- Total structure area: 960
- Total interior livable area: 960 sqft
- Finished area above ground: 960
- Finished area below ground: 0
Video & virtual tour
Property
Parking
- Parking features: Gravel
- Has uncovered spaces: Yes
Features
- Levels: One
- Stories: 1
Lot
- Size: 10,454 Square Feet
- Dimensions: 89x122
- Features: Level
Details
- Parcel number: 590636205007.000012
Construction
Type & style
- Home type: SingleFamily
- Architectural style: Ranch
- Property subtype: Single Family Residence
Materials
- Aluminum Siding
- Roof: Shingle
Condition
- New construction: No
- Year built: 1973
Utilities & green energy
- Electric: Town of Paoli
- Gas: Indiana Natural Gas
- Sewer: City
- Water: City, Town of Paoli
Community & HOA
Community
- Subdivision: None
Location
- Region: Paoli
Financial & listing details
- Tax assessed value: $76,100
- Annual tax amount: $361
- Date on market: 11/6/2026
- Listing terms: Cash,Conventional,FHA,USDA Loan
Estimated market value
$141,900
$135,000 - $149,000
$1,135/mo
Price history
| Date | Event | Price |
|---|---|---|
| 11/6/2026 | Listed for sale | $143,000+43% |
Source:  IRMLS #202645938 Report a problem | ||
| 9/22/2022 | Sold | $100,000$104/sqft |
Source: Public Record Report a problem | ||
| 6/23/2022 | Pending sale | $100,000 |
Source: IRMLS #202224523 Report a problem | ||
| 6/18/2022 | Listed for sale | $100,000 |
Source: IRMLS #202224523 Report a problem | ||
Public tax history
| Year | Property taxes | Tax assessment |
|---|---|---|
| 2025 | $362 +1.7% | $76,100 +6.9% |
| 2024 | $356 +1102.7% | $71,200 +1.9% |
| 2023 | $30 | $69,900 +19.5% |
| 2022 | -- | $58,500 +11.2% |
| 2021 | -- | $52,600 +4.8% |
| 2020 | -- | $50,200 +5.2% |
| 2019 | -- | $47,700 -1.6% |
| 2018 | -- | $48,500 +4.1% |
| 2017 | -- | $46,600 +0.2% |
| 2016 | -- | $46,500 +2.6% |
| 2014 | -- | $45,300 -4% |
| 2013 | $5 | $47,200 +1.1% |
| 2012 | -- | $46,700 +11.2% |
| 2011 | -- | $42,000 +1.2% |
| 2010 | -- | $41,500 +2% |
| 2009 | -- | $40,700 +3.3% |
| 2007 | $54 -79.1% | $39,400 +3.7% |
| 2006 | $259 | $38,000 |
Find assessor info on the county website
Monthly payment
Est. payment
Payment breakdown
Explore the cost of this home by adjusting the details. Changes won't be saved.Climate risks
Neighborhood: 47454
Nearby schools
Schools provided by the listing agent
- Elementary: Throop
- Middle: Paoli
- High: Paoli
- District: Paoli Community School Corp.
Source: IRMLS. This data may not be complete. We recommend contacting the local school district to confirm school assignments for this home.


Similar homes
- $145,0003 bd2 ba1k sqft168 W Autumn Dr, Paoli, IN 47454For Sale
 MLS ID #202644676, Malorie Davis, Brooks Galloway Real Estate. IRMLS
- $175,0003 bd1 ba1k sqft722 W A St, Paoli, IN 47454Active
 MLS ID #22132184, Elmer Lambright, eXp Realty, LLC. MIBOR as distributed by MLS GRID
- $159,9003 bd2 ba952 sqft3457 S State Road 37, Paoli, IN 47454For Sale
 MLS ID #202637593, Amanda Childers, Hawkins & Root Real Estate. IRMLS
- $179,0003 bd1 ba1k sqft116 W Bernadine Drive, Paoli, IN 47454For Sale
 MLS ID #202609738, Peggy A Hoke, Trinkle Group Real Est. SIRA
