SMALL TOWN VALEENE! Within walking distance to the park! This home features custom oak cabinetry, built-in buffet with wine rack, custom center island, pantry and all appliances. Hardwood flooring. Rear, step down room addition that could be used as either family room, dining room or 4th bedroom (currently being used as 4th bedroom by the homeowner) leading to rear covered deck. Interior access 6x6 storm room cellar. 3 bedrooms and 2 full baths. 1 car attached garage with both front and rear garage doors. Vinyl picket fence to the front and solid vinyl privacy fenced back yard and mini barn with both front covered concrete patio area and side covered area for additional lawn equipment storage. Home has had new Minute man tie down system installed under the home August of 2025 and passing foundation inspection August of 2025. Home is currently connected to Orange Co fiber internet.
For sale
Price cut: $4.5K (10/12)
$165,000
8131 S Co RD 325 E, Marengo, IN 47140
3beds
1,386sqft
Manufactured Home, Single Family Residence
Built in 1994
0.34 Acres Lot
$164,100 Zestimate®
$119/sqft
$-- HOA
What's special
Mini barnRear covered deckAll appliancesCustom center islandCustom oak cabinetryHardwood flooring
- 68 days
- 199
- 10
Zillow last checked:
Listing updated:
Listed by:
Missie Cambron,
Cambron Realty
Source: SIRA,MLS#: 2026010734 Originating MLS: Southern Indiana REALTORS Association
Originating MLS: Southern Indiana REALTORS AssociationFacts & features
Interior
Bedrooms & bathrooms
- Bedrooms: 3
- Bathrooms: 2
- Full bathrooms: 2
Primary bedroom
- Description: Flooring: Wood
- Level: First
Bedroom
- Description: Flooring: Wood
- Level: First
Bedroom
- Description: Flooring: Carpet
- Level: First
Family room
- Description: Flooring: Wood
- Level: First
Other
- Description: Flooring: Wood
- Level: First
Other
- Description: Flooring: Tile
- Level: First
Kitchen
- Description: Flooring: Wood
- Level: First
Other
- Description: laundry/mud rm,Flooring: Vinyl
- Level: First
Heating
- Forced Air
Cooling
- Central Air
Appliances
- Included: Dryer, Microwave, Oven, Range, Refrigerator, Washer
- Laundry: Main Level, Other
Features
- Attic, Breakfast Bar, Ceiling Fan(s), Eat-in Kitchen, Bath in Primary Bedroom, Main Level Primary, Open Floorplan, Split Bedrooms, Cable TV, Utility Room, Vaulted Ceiling(s), Natural Woodwork, Walk-In Closet(s)
- Basement: Sump Pump
- Number of fireplaces: 1
- Fireplace features: Decorative
Interior area
- Total structure area: 1,386
- Total interior livable area: 1,386 sqft
- Finished area above ground: 1,386
- Finished area below ground: 0
Property
Parking
- Total spaces: 1
- Parking features: Attached, Garage, Garage Door Opener
- Attached garage spaces: 1
- Details: Off Street
Features
- Levels: One
- Stories: 1
- Patio & porch: Covered, Deck, Porch
- Exterior features: Deck, Porch
Lot
- Size: 0.34 Acres
- Features: Garden
Details
- Additional structures: Other, Shed(s)
- Parcel number: 591515201037000013
- Zoning: Residential
- Zoning description: Residential
Construction
Type & style
- Home type: SingleFamily
- Architectural style: One Story,Manufactured Home
- Property subtype: Manufactured Home, Single Family Residence
Materials
- Vinyl Siding
- Foundation: Block, Cellar
- Roof: Metal
Condition
- New construction: No
- Year built: 1994
Utilities & green energy
- Sewer: Septic Tank
- Water: Connected, Public
Community & HOA
HOA
- Has HOA: No
Location
- Region: Marengo
Financial & listing details
- Price per square foot: $119/sqft
- Tax assessed value: $85,700
- Annual tax amount: $296
- Date on market: 8/4/2026
- Cumulative days on market: 70 days
- Listing terms: Conventional,FHA
- Road surface type: Paved
- Body type: Double Wide
Estimated market value
$164,100
$156,000 - $172,000
$1,329/mo
Price history
| Date | Event | Price |
|---|---|---|
| 10/12/2026 | Price change | $165,000-2.7%$119/sqft |
Source: SIRA #2026010734 Report a problem | ||
| 10/7/2026 | Price change | $169,500-5.6%$122/sqft |
Source:  SIRA #2026010734 Report a problem SIRA #2026010734 Report a problem | ||
| 9/25/2026 | Price change | $179,500-5.3%$130/sqft |
Source: SIRA #2026010734 Report a problem | ||
| 9/2/2026 | Price change | $189,500-5%$137/sqft |
Source: SIRA #2026010734 Report a problem | ||
| 8/14/2026 | Price change | $199,500-2.9%$144/sqft |
Source: SIRA #2026010734 Report a problem | ||
| 8/5/2026 | Listed for sale | $205,500+52.8%$148/sqft |
Source: SIRA #2026010734 Report a problem | ||
| 8/1/2025 | Sold | $134,518-13.2%$97/sqft |
Source:  MIBOR as distributed by MLS GRID #22037397 Report a problem MIBOR as distributed by MLS GRID #22037397 Report a problem | ||
| 5/12/2025 | Pending sale | $155,000 |
Source:  IRMLS #202516408 Report a problem IRMLS #202516408 Report a problem | ||
| 5/7/2025 | Listed for sale | $155,000+82.6% |
Source: IRMLS #202516408 Report a problem | ||
| 8/13/2014 | Listing removed | $84,900$61/sqft |
Source: Mossy Oak Properties Hoosier Land and Farm #201401068 Report a problem | ||
| 5/21/2014 | Price change | $84,900-5.6%$61/sqft |
Source: Bye Real Estate & Development, Inc. #201401068 Report a problem | ||
| 2/19/2014 | Listed for sale | $89,900-25.1%$65/sqft |
Source: Bye Real Estate & Development, Inc. #201401068 Report a problem | ||
| 6/19/2013 | Listing removed | $120,000$87/sqft |
Source: Trinkle Group Real Estate #201207700 Report a problem | ||
| 11/14/2012 | Listed for sale | $120,000-2.4%$87/sqft |
Source: Trinkle Group Real Estate #201207700 Report a problem | ||
| 4/24/2012 | Listing removed | $123,000$89/sqft |
Source: Trinkle Group Real Estate #201201594 Report a problem | ||
| 3/21/2012 | Price change | $123,000-8.9%$89/sqft |
Source: Trinkle Group Real Estate #201201594 Report a problem | ||
| 3/8/2012 | Listed for sale | $135,000$97/sqft |
Source: Trinkle Group Real Estate #201201594 Report a problem | ||
Public tax history
| Year | Property taxes | Tax assessment |
|---|---|---|
| 2025 | $1,198 +290% | $85,700 +0.4% |
| 2024 | $307 +9.5% | $85,400 +6.5% |
| 2023 | $281 +13.9% | $80,200 +6.1% |
| 2022 | $246 +6.1% | $75,600 +14.4% |
| 2021 | $232 +13% | $66,100 +11.7% |
| 2020 | $205 -8.4% | $59,200 +0.7% |
| 2019 | $224 +14.4% | $58,800 +1.7% |
| 2018 | $196 +7.5% | $57,800 +3.6% |
| 2017 | $182 +8.5% | $55,800 +0.9% |
| 2016 | $168 +0.9% | $55,300 +2.6% |
| 2014 | $166 +1.9% | $53,900 -0.2% |
| 2013 | $163 -4.9% | $54,000 -1.8% |
| 2012 | $172 -5.3% | $55,000 -5.8% |
| 2011 | $181 +3.8% | $58,400 +0.9% |
| 2010 | $175 +1.5% | $57,900 +1.2% |
| 2009 | $172 +44.5% | $57,200 +38.8% |
| 2007 | $119 -40.3% | $41,200 +2.7% |
| 2006 | $199 | $40,100 |
Find assessor info on the county website
Monthly payment
Est. payment
Payment breakdown
Explore the cost of this home by adjusting the details. Changes won't be saved.Climate risks
Neighborhood: 47140
- $142,6003 bd2 ba1.4k sqft3161 E County Road 820 S, Hardinsburg, IN 47125Off Market
- $164,6004 bd2 ba1.2k sqft8113 S County Road 325 E, Marengo, IN 47140Off Market

- $107,2002 bd1 ba859 sqft8139 S County Road 325 E, Marengo, IN 47140Off Market

- $1,700-- bd-- ba-- sqft8151 S County Road 325 E, Marengo, IN 47140Off Market
Similar homes
- $--3 bd1 ba1.1k sqft10868 S State Road 37, English, IN 47118Auction
 ServiceLink Auction
 - $174,9003 bd2 ba1.2k sqft738 S Triangle Road, Paoli, IN 47454For Sale
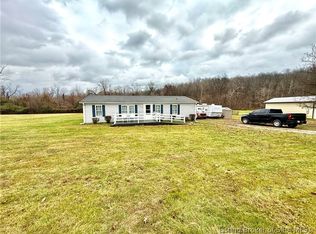 MLS ID #202609848, Ashton Guthrie, Guthrie Realty Services LLC. SIRA
 - $234,0003 bd2 ba1.4k sqft4210 E Bacon Hollow Road, Marengo, IN 47140For Sale
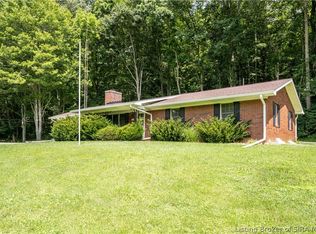 MLS ID #2026011376, Lori S Short, The Short-Bates Realty Group. SIRA
 - $159,0003 bd2 ba1.4k sqft318 S Main Street, Marengo, IN 47140For Sale
 MLS ID #202609559, Ashley Bullington, Debby Broughton Realty. SIRA
