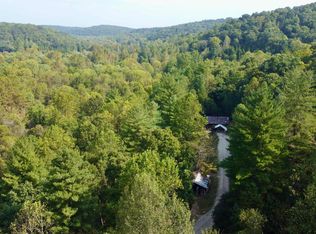
Discover your private off-grid-inspired sanctuary! Find 5 secluded acres just north of the charming communities of French Lick and West Baden. This cabin is a nature lovers dream!
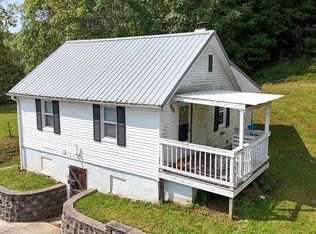
Inside, enjoy warm pine floors and a cozy cabin feel. Major structural and utility upgrades (2023) ensure low-maintenance living peace of mind: Jotul wood stove, metal roof, high-speed fiber internet, and a top-tier private well. The nearly 300 sqft loft area could easily be converted into two additional bedrooms and a second bathroom.
Step outside onto the covered porch, lined with rich red cedar plank sheathing. The land features an established edible landscape bursting with potential. The wooded and rolling acreage provides you with a private and park-like feel.
Perfect as a weekend getaway, Airbnb/investment potential, hunting base, or manageable homestead, the property is surrounded by mature trees and nearby Hoosier National Forest wildlife habitats. Minutes from Patoka Lake and Paoli Peaks, this property is perfect for the outdoor enthusiast!
For sale
$169,000
4484 N County Road 910 W, West Baden, IN 47469
1beds
912sqft
Single Family Residence
Built in 2005
5 Acres Lot
$-- Zestimate®
$185/sqft
$-- HOA
What's special
Cozy cabin feelCovered porchMetal roofWooded and rolling acreagePrivate and park-like feelJotul wood stoveSurrounded by mature trees
- 21 hours
- 126
- 5
Zillow last checked:
Listing updated:
Listed by:
Jenna Skipper,
Lopp Real Estate Brokers
Source: SIRA,MLS#: 2026012487 Originating MLS: Southern Indiana REALTORS Association
Originating MLS: Southern Indiana REALTORS AssociationFacts & features
Interior
Bedrooms & bathrooms
- Bedrooms: 1
- Bathrooms: 1
- Full bathrooms: 1
Rooms
- Room types: Sunroom
Primary bedroom
- Description: Flooring: Wood
- Level: First
- Dimensions: 8 x 11
Dining room
- Description: Flooring: Wood
- Level: First
- Dimensions: 10.5 x 11
Other
- Description: Flooring: Tile
- Level: First
- Dimensions: 5 x 8
Kitchen
- Description: Flooring: Wood
- Level: First
- Dimensions: 7.7 x 11
Living room
- Description: Flooring: Wood
- Level: First
- Dimensions: 10.5 x 11
Other
- Description: Sunroom,Flooring: Wood
- Level: First
- Dimensions: 6 x 7.3
Other
- Description: Loft Room 1,Flooring: Wood
- Level: Second
- Dimensions: 9 x 11
Other
- Description: Loft Room 2,Flooring: Wood
- Level: Second
- Dimensions: 9 x 11
Heating
- Other
Cooling
- Window Unit(s), WallWindow Unit(s)
Appliances
- Included: Oven, Range, Refrigerator
Features
- Loft, Main Level Primary, Open Floorplan, Wood Burning Stove, Sun Room
- Basement: Crawl Space
- Number of fireplaces: 1
- Fireplace features: Wood Burning Stove
Interior area
- Total structure area: 624
- Total interior livable area: 912 sqft
- Finished area above ground: 624
- Finished area below ground: 0
Property
Parking
- Parking features: No Garage
- Details: Off Street
Features
- Levels: One and One Half
- Stories: 1.5
- Patio & porch: Covered, Deck, Porch
- Exterior features: Deck, Porch
- Has view: Yes
- View description: Park/Greenbelt, Scenic
Lot
- Size: 5 Acres
- Features: Secluded, Wooded
Details
- Parcel number: 590509400017000007
- Zoning: Residential
- Zoning description: Residential
Construction
Type & style
- Home type: SingleFamily
- Architectural style: One and One Half Story
- Property subtype: Single Family Residence
Materials
- Wood Siding, Frame
- Foundation: Crawlspace
- Roof: Metal
Condition
- New construction: No
- Year built: 2005
Utilities & green energy
- Sewer: Septic Tank
- Water: Well
Community & HOA
HOA
- Has HOA: No
Location
- Region: West Baden Springs
Financial & listing details
- Price per square foot: $185/sqft
- Tax assessed value: $106,700
- Annual tax amount: $600
- Date on market: 10/13/2026
- Cumulative days on market: 354 days
- Listing terms: Cash,Conventional
Estimated market value
Not available
Estimated sales range
Not available
$1,034/mo
Price history
| Date | Event | Price |
|---|---|---|
| 10/13/2026 | Listed for sale | $169,000-0.5%$185/sqft |
Source:  SIRA #2026012487 Report a problem SIRA #2026012487 Report a problem | ||
| 10/1/2026 | Listing removed | $169,900$186/sqft |
Source: SIRA #2025011787 Report a problem | ||
| 9/24/2026 | Listed for sale | $169,900 |
Source:  IRMLS #202541363 Report a problem IRMLS #202541363 Report a problem | ||
| 8/2/2026 | Pending sale | $169,900 |
Source: IRMLS #202541363 Report a problem | ||
| 7/13/2026 | Price change | $169,900+161.4%$186/sqft |
Source: Whitetail Properties #2025011787, 202541363 Report a problem | ||
| 7/10/2026 | Price change | $65,000-60.6%$71/sqft |
Source: Whitetail Properties #2025011787, 202541363 Report a problem | ||
| 5/18/2026 | Price change | $164,900-2.9%$181/sqft |
Source: Whitetail Properties #2025011787, 202541363 Report a problem | ||
| 5/18/2026 | Listed for sale | $169,900 |
Source: IRMLS #202541363 Report a problem | ||
| 4/28/2026 | Pending sale | $169,900+3% |
Source: IRMLS #202541363 Report a problem | ||
| 4/13/2026 | Price change | $164,900-2.9%$181/sqft |
Source: Whitetail Properties #2025011787, 202541363 Report a problem | ||
| 4/10/2026 | Listed for sale | $169,900 |
Source: IRMLS #202541363 Report a problem | ||
| 4/1/2026 | Pending sale | $169,900+3% |
Source: IRMLS #202541363 Report a problem | ||
| 2/17/2026 | Price change | $164,900-2.9%$181/sqft |
Source: Whitetail Properties #2025011787, 202541363 Report a problem | ||
| 12/10/2025 | Price change | $169,900-2.9% |
Source: IRMLS #202541363 Report a problem | ||
| 11/17/2025 | Listed for sale | $174,900 |
Source: IRMLS #202541363 Report a problem | ||
| 11/4/2025 | Pending sale | $174,900 |
Source: IRMLS #202541363 Report a problem | ||
| 10/13/2025 | Listed for sale | $174,900+59.1%$192/sqft |
Source: SIRA #2025011787 Report a problem | ||
| 7/8/2020 | Sold | $109,900$121/sqft |
Source:  MIBOR as distributed by MLS GRID #21690277 Report a problem MIBOR as distributed by MLS GRID #21690277 Report a problem | ||
| 5/8/2020 | Pending sale | $109,900$121/sqft |
Source: Berkshire Hathaway Home #21690277 Report a problem | ||
| 1/21/2020 | Listed for sale | $109,900$121/sqft |
Source: Berkshire Hathaway HomeServices Indiana Realty #202002508 Report a problem | ||
Public tax history
| Year | Property taxes | Tax assessment |
|---|---|---|
| 2025 | $599 +3.5% | $106,700 +4.1% |
| 2024 | $579 +8.8% | $102,500 +4.2% |
| 2023 | $532 +17% | $98,400 +11.9% |
| 2022 | $455 +3.6% | $87,900 +36.1% |
| 2021 | $439 -55.5% | $64,600 +4.4% |
| 2020 | $987 +7.8% | $61,900 +1.8% |
| 2019 | $915 +1.3% | $60,800 +2.4% |
| 2018 | $903 +4.8% | $59,400 +0.7% |
| 2017 | $861 +0.2% | $59,000 -0.3% |
| 2016 | $860 -2.9% | $59,200 +0.9% |
| 2014 | $886 -1.3% | $58,700 -1.2% |
| 2013 | $898 -0.6% | $59,400 -0.5% |
| 2012 | $903 +9.2% | $59,700 +7.2% |
| 2011 | $827 +5.9% | $55,700 |
| 2010 | $782 +28.1% | $55,700 +28.6% |
| 2009 | $610 -0.3% | $43,300 +4.6% |
| 2007 | $612 -6.9% | $41,400 +5.6% |
| 2006 | $657 | $39,200 |
Find assessor info on the county website
Monthly payment
Est. payment
Payment breakdown
Explore the cost of this home by adjusting the details. Changes won't be saved.Climate risks
Neighborhood: 47469
- $108,900-- bd-- ba640 sqft4500 N County Road 910 W, West Baden Springs, IN 47469Off Market
- $199,700-- bd1 ba468 sqft4528 N County Road 910 W, West Baden Springs, IN 47469Off Market
- $31,200-- bd-- ba-- sqft4045 N County Road 910 W, West Baden Springs, IN 47469Off Market
- $140,4003 bd2 ba1k sqft3935 N County Road 910 W, West Baden Springs, IN 47469Off Market
Similar homes
- $176,9003 bd1 ba1k sqft7870 Panhandle Rd, Shoals, IN 47581For Sale
 MLS ID #202637192, Debra Suddarth, Suddarth & Company. IRMLS
 - $239,9003 bd2 ba1.2k sqft7428 W County Rd N, West Baden Springs, IN 47469For Sale
 MLS ID #202635554, Elmer Lambright, eXp Realty, LLC. IRMLS
 - $189,0003 bd1 ba1k sqft1527 S Indiana Ave, French Lick, IN 47432For Sale
 MLS ID #202640784, Anita Land, Brooks Galloway Real Estate. IRMLS
 - $130,0002 bd1 ba700 sqft831 S Washington St, French Lick, IN 47432For Sale
 MLS ID #202638439, Shea Fleck, KELLER WILLIAMS CAPITAL REALTY. IRMLS
