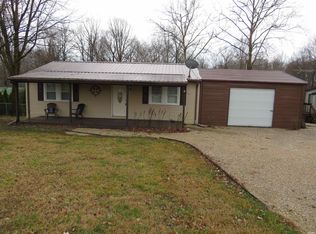
You will fall in love with the charm of this 3 bedroom home located in town and feel like you have your own private retreat! From the large yard with fenced in area, the privacy of the patio with firepit , the spacious deck, raised garden, to the large driveway and detached garage, so much to offer and that is just the exterior! The inside of the home offers hardwood floors, remodeled spa like bathroom with tile floor and tile shower, eat in kitchen, and beautiful windows in the living room lets lots of light in. There are 3 bedrooms, additional photos of the 3rd bedroom to be added soon. There is a partial basement with an interior and exterior access, new vapor barrier, laundry area, and sump pump. New updates include: vapor barrier, perimeter drain , sump pump, gutters, roof , bathroom, wiring, floors leveled and supports added, water pipes, exterior faucets, fence and gates, garage door, and the doggie door on the garage. Hurry and don't miss out on this hidden gem!
Active
$189,000
1527 S Indiana Ave, French Lick, IN 47432
3beds
1,008sqft
Single Family Residence
Built in 1935
0.55 Acres Lot
$187,300 Zestimate®
$--/sqft
$-- HOA
What's special
Laundry areaDetached garageSpacious deckLarge drivewayEat in kitchenRaised gardenHardwood floors
- 8 days
- 234
- 24
Zillow last checked:
Listing updated:
Listed by:
Anita Land Office:812-936-7301,
Brooks Galloway Real Estate
Source: IRMLS,MLS#: 202640784
Facts & features
Interior
Bedrooms & bathrooms
- Bedrooms: 3
- Bathrooms: 1
- Full bathrooms: 1
- Main level bedrooms: 3
Bedroom 1
- Level: Main
Bedroom 2
- Level: Main
Kitchen
- Level: Main
- Area: 160
- Dimensions: 20 x 8
Living room
- Level: Main
- Area: 192
- Dimensions: 16 x 12
Heating
- Natural Gas, Forced Air
Cooling
- Central Air
Appliances
- Included: Microwave, Refrigerator, Washer, Dryer-Electric, Freezer, Exhaust Fan, Electric Range, Electric Water Heater
Features
- Ceiling Fan(s), Laminate Counters, Eat-in Kitchen
- Flooring: Hardwood, Ceramic Tile
- Basement: Partial,Exterior Entry,Walk-Up Access,Block,Sump Pump
- Has fireplace: No
Interior area
- Total structure area: 1,512
- Total interior livable area: 1,008 sqft
- Finished area above ground: 1,008
- Finished area below ground: 0
Video & virtual tour
Property
Parking
- Total spaces: 1
- Parking features: Detached, Garage Door Opener, Gravel
- Garage spaces: 1
- Has uncovered spaces: Yes
Features
- Levels: One
- Stories: 1
- Patio & porch: Deck Covered, Patio
- Exterior features: Fire Pit
- Fencing: Chain Link
Lot
- Size: 0.55 Acres
- Features: Irregular Lot, City/Town/Suburb
Details
- Additional parcels included: 5912-09-100-040.000-002
- Parcel number: 591209100042.000002
- Zoning: A1
- Other equipment: Sump Pump
Construction
Type & style
- Home type: SingleFamily
- Architectural style: Bungalow
- Property subtype: Single Family Residence
Materials
- Vinyl Siding
- Roof: Shingle
Condition
- New construction: No
- Year built: 1935
Utilities & green energy
- Electric: Duke Energy Indiana
- Gas: Indiana Natural Gas
- Sewer: Public Sewer
- Water: Public
Community & HOA
Community
- Subdivision: None
Location
- Region: French Lick
Financial & listing details
- Tax assessed value: $95,100
- Annual tax amount: $730
- Date on market: 10/2/2026
- Listing terms: Conventional,FHA,USDA Loan,VA Loan
- Road surface type: Asphalt
Estimated market value
$187,300
$178,000 - $197,000
$1,160/mo
Price history
| Date | Event | Price |
|---|---|---|
| 10/2/2026 | Listed for sale | $189,000 |
Source:  IRMLS #202640784 Report a problem IRMLS #202640784 Report a problem | ||
Public tax history
| Year | Property taxes | Tax assessment |
|---|---|---|
| 2025 | $716 +19.6% | $95,100 +5.7% |
| 2024 | $599 +40.4% | $90,000 +6.6% |
| 2023 | $427 +18.4% | $84,400 +8.2% |
| 2022 | $360 +5.8% | $78,000 +14.2% |
| 2021 | $341 +7.8% | $68,300 +4.4% |
| 2020 | $316 -15.8% | $65,400 +4.8% |
| 2019 | $375 +4.9% | $62,400 +2.1% |
| 2018 | $358 +6.6% | $61,100 +3.6% |
| 2017 | $336 +2.5% | $59,000 +0.2% |
| 2016 | $327 -1.6% | $58,900 +2.8% |
| 2014 | $333 +2.9% | $57,300 +0.2% |
| 2013 | $324 -3.2% | $57,200 -3.5% |
| 2012 | $334 +32% | $59,300 +26.7% |
| 2011 | $253 +7.1% | $46,800 -0.4% |
| 2010 | $236 +3.8% | $47,000 +0.9% |
| 2009 | $228 | $46,600 |
Find assessor info on the county website
Monthly payment
Est. payment
Payment breakdown
Explore the cost of this home by adjusting the details. Changes won't be saved.Climate risks
Neighborhood: 47432
Nearby schools
Schools provided by the listing agent
- Elementary: Springs Valley
- Middle: Springs Valley Jr/Sr
- High: Springs Valley Jr/Sr
- District: Springs Valley Community Schools
Source: IRMLS. This data may not be complete. We recommend contacting the local school district to confirm school assignments for this home.
Similar homes
- $140,0002 bd1 ba810 sqft768 S Indiana Ave, French Lick, IN 47432For Sale
 MLS ID #202633031, Anita Land, Brooks Galloway Real Estate. IRMLS
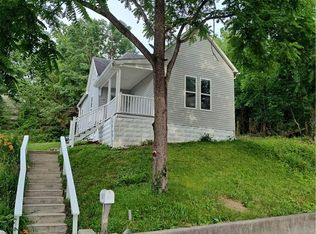
 - $124,9002 bd1 ba772 sqft644 S Walnut Street, French Lick, IN 47432For Sale
 MLS ID #202609044, Randy Owen, The Vearus Group, LLC. SIRA
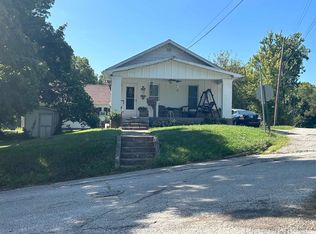
 - $124,9003 bd1 ba1k sqft774 S Lincoln Ave, French Lick, IN 47432For Sale
 MLS ID #202610421, Natasha Rowlett, Williams Carpenter Realtors. IRMLS
 - $175,0002 bd1 ba864 sqft7601 W County Road 700 S, French Lick, IN 47432For Sale
 MLS ID #202603231, Barry White, Williams Carpenter Realtors. IRMLS
