This charming 3-bedroom, 1.5-bath ranch offers 1,008 square feet of comfortable living space and would make a great place to call home. Situated on a 0.2-acre lot, the property features a fenced backyard for added privacy, pets, play, or outdoor entertaining. Located on a quiet street in a well-kept neighborhood, you'll enjoy the convenience of being close to Mitchell schools and the Mitchell Community Pool. With its manageable size, inviting setting, and convenient location, this home is a great option for a first-time homebuyer, downsizer, or anyone looking for easy one-level living.
For sale
$215,000
115 Hel Mar Drive, Mitchell, IN 47446
3beds
1,008sqft
Single Family Residence
Built in 1980
8,712 Square Feet Lot
$209,400 Zestimate®
$213/sqft
$-- HOA
What's special
Easy one-level livingQuiet street
- 30 days
- 319
- 21
Zillow last checked:
Listing updated:
Listed by:
Elmer Lambright,
eXp Realty, LLC - New Salisb
Source: SIRA,MLS#: 2026011219 Originating MLS: Southern Indiana REALTORS Association
Originating MLS: Southern Indiana REALTORS AssociationFacts & features
Interior
Bedrooms & bathrooms
- Bedrooms: 3
- Bathrooms: 2
- Full bathrooms: 1
- 1/2 bathrooms: 1
Primary bedroom
- Level: First
- Dimensions: 9.2 x 17.6
Bedroom
- Level: First
- Dimensions: 10.4 x 11.1
Bedroom
- Level: First
- Dimensions: 10.10 x 11.1
Other
- Level: First
- Dimensions: 9.2 x 4.41
Half bath
- Level: First
- Dimensions: 5.8 x 13.2
Kitchen
- Level: First
- Dimensions: 9.2 x 18.8
Living room
- Level: First
- Dimensions: 13.6 x 16.4
Heating
- Forced Air, Heat Pump
Cooling
- Central Air
Appliances
- Included: Disposal, Oven, Range, Refrigerator
- Laundry: Main Level, Laundry Room
Features
- Eat-in Kitchen, Bath in Primary Bedroom, Main Level Primary, Utility Room
- Has basement: No
- Has fireplace: No
Interior area
- Total structure area: 1,008
- Total interior livable area: 1,008 sqft
- Finished area above ground: 1,008
- Finished area below ground: 0
Property
Parking
- Total spaces: 1
- Parking features: Attached, Garage
- Attached garage spaces: 1
- Details: Off Street
Features
- Levels: One
- Stories: 1
- Patio & porch: Covered, Patio, Porch
- Exterior features: Fence, Porch, Patio
- Fencing: Yard Fenced
- Has view: Yes
- View description: Park/Greenbelt
Lot
- Size: 8,712 Square Feet
Details
- Additional structures: Shed(s)
- Parcel number: 471135100049000005
- Zoning: Residential
- Zoning description: Residential
Construction
Type & style
- Home type: SingleFamily
- Architectural style: One Story
- Property subtype: Single Family Residence
Materials
- Brick, Vinyl Siding, Frame
- Foundation: Slab
- Roof: Shingle
Condition
- New construction: No
- Year built: 1980
Utilities & green energy
- Water: Connected, Public
Community & HOA
Location
- Region: Mitchell
Financial & listing details
- Price per square foot: $213/sqft
- Tax assessed value: $116,300
- Annual tax amount: $1,107
- Date on market: 8/28/2026
- Listing terms: Cash,Conventional,FHA,VA Loan
- Road surface type: Paved
Estimated market value
$209,400
$199,000 - $220,000
$1,426/mo
Price history
| Date | Event | Price |
|---|---|---|
| 8/28/2026 | Listed for sale | $215,000+169.1%$213/sqft |
Source:  SIRA #2026011219 Report a problem SIRA #2026011219 Report a problem | ||
| 10/12/2017 | Listing removed | $79,900$79/sqft |
Source: Carpenter Realtors, Inc. #201735004 Report a problem | ||
| 7/31/2017 | Listed for sale | $79,900+10.2%$79/sqft |
Source: Williams Carpenter Realtors #201735004 Report a problem | ||
| 9/15/2015 | Listing removed | $72,500$72/sqft |
Source: RE/MAX Real Estate Center #20017077 Report a problem | ||
| 12/19/2013 | Price change | $72,500-3.2%$72/sqft |
Source: RE/MAX Real Estate Center #12-17620 Report a problem | ||
| 7/31/2013 | Price change | $74,900-2%$74/sqft |
Source: RE/MAX Real Estate Center #12-17620 Report a problem | ||
| 12/30/2012 | Price change | $76,400-1.9%$76/sqft |
Source: RE/MAX Real Estate Center #12-17620 Report a problem | ||
| 7/20/2012 | Listed for sale | $77,900+14.6%$77/sqft |
Source: Remax Real Estate Center #12-17620 Report a problem | ||
| 5/18/2009 | Sold | $68,000$67/sqft |
Source: Public Record Report a problem | ||
Public tax history
| Year | Property taxes | Tax assessment |
|---|---|---|
| 2025 | $1,097 +10.1% | $116,300 +6% |
| 2024 | $996 +21.5% | $109,700 +10.1% |
| 2023 | $820 +25.2% | $99,600 +7% |
| 2022 | $655 +6.2% | $93,100 +15.8% |
| 2021 | $616 +11% | $80,400 +2.8% |
| 2020 | $555 +4.3% | $78,200 +4% |
| 2019 | $532 +3.5% | $75,200 +2.6% |
| 2018 | $514 +3.1% | $73,300 +1.2% |
| 2017 | $499 | $72,400 |
| 2016 | $499 -1.9% | $72,400 -1.1% |
| 2014 | $508 -65% | $73,200 +1% |
| 2013 | $1,450 +200.4% | $72,500 +0.3% |
| 2012 | $483 +2.8% | $72,300 +3% |
| 2011 | $470 +18.3% | $70,200 +15.1% |
| 2010 | $397 +3.3% | $61,000 +0.7% |
| 2009 | $384 -20.8% | $60,600 +1.5% |
| 2007 | $485 | $59,700 +0.8% |
| 2006 | -- | $59,200 +12.8% |
| 2005 | -- | $52,500 |
Find assessor info on the county website
Monthly payment
Est. payment
Payment breakdown
Explore the cost of this home by adjusting the details. Changes won't be saved.Climate risks
Neighborhood: 47446
Similar homes
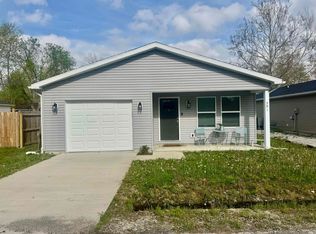
- $239,7503 bd2 ba1.5k sqft1852 Hancock Ave, Mitchell, IN 47446For Sale
 MLS ID #202624975, Matthew E Corey, Williams Carpenter Realtors. IRMLS
 - $229,0003 bd2 ba1.3k sqft401 W Grissom Ave, Mitchell, IN 47446For Sale
 MLS ID #202635861, Kayla Burgi, RE/MAX Acclaimed Properties. IRMLS
 - $179,9003 bd2 ba1.5k sqft914 Orchard Street, Mitchell, IN 47446For Sale
 MLS ID #2026011616, Mike Ashby, A White House Realty. SIRA
 - $185,0003 bd2 ba1.1k sqft1201 W Warren St, Mitchell, IN 47446For Sale
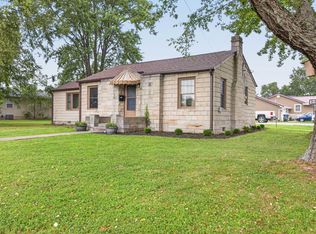 MLS ID #202632178, Natasha Johns, Williams Carpenter Realtors. IRMLS
