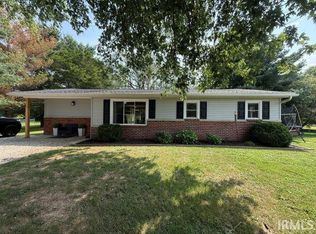
This charming 3-bedroom, 2-full bath home is freshly renovated and ready for new owners! Situated on a spacious corner lot, the property features a one-car garage and a classic, well-defined floor plan. This prime location is within walking distance to Main Street the hub of community life. You’ll be just steps from local shops, restaurants, and the beloved Persimmon Festival parade route, making this home ideal for those who want to be close to it all. With tasteful updates throughout and a location that puts you in the heart of town, this home offers the perfect blend of comfort, character, and convenience. Don’t miss your chance to own a piece of Mitchell charm!
Active
$229,000
401 W Grissom Ave, Mitchell, IN 47446
3beds
1,340sqft
Single Family Residence
Built in 1949
0.3 Acres Lot
$223,600 Zestimate®
$--/sqft
$-- HOA
What's special
One-car garageClassic well-defined floor planTasteful updates throughoutFreshly renovatedSpacious corner lot
- 46 days
- 292
- 14
Zillow last checked:
Listing updated:
Listed by:
Kayla Burgi Cell:812-583-8737,
RE/MAX Acclaimed Properties
Source: IRMLS,MLS#: 202635861
Facts & features
Interior
Bedrooms & bathrooms
- Bedrooms: 3
- Bathrooms: 2
- Full bathrooms: 2
- Main level bedrooms: 3
Bedroom 1
- Level: Main
Bedroom 2
- Level: Main
Kitchen
- Level: Main
- Area: 224
- Dimensions: 16 x 14
Living room
- Level: Main
- Area: 238
- Dimensions: 17 x 14
Heating
- Natural Gas, Forced Air
Cooling
- Central Air
Appliances
- Included: Range/Oven Hook Up Elec, Dishwasher, Microwave, Refrigerator, Electric Range, Electric Water Heater
- Laundry: Electric Dryer Hookup, Main Level, Washer Hookup
Features
- Walk-In Closet(s), Main Level Bedroom Suite
- Flooring: Carpet, Laminate
- Basement: Full,Unfinished,Block
- Has fireplace: No
- Fireplace features: None
Interior area
- Total structure area: 1,340
- Total interior livable area: 1,340 sqft
- Finished area above ground: 1,340
- Finished area below ground: 0
Video & virtual tour
Property
Parking
- Total spaces: 2
- Parking features: Detached, Gravel
- Garage spaces: 2
- Has uncovered spaces: Yes
Features
- Levels: One
- Stories: 1
- Patio & porch: Deck, Porch Covered
Lot
- Size: 0.3 Acres
- Dimensions: 100 x 132
- Features: Corner Lot, 0-2.9999, City/Town/Suburb
Details
- Parcel number: 471401211030.000005
Construction
Type & style
- Home type: SingleFamily
- Architectural style: Bungalow
- Property subtype: Single Family Residence
Materials
- Vinyl Siding
- Roof: Metal
Condition
- New construction: No
- Year built: 1949
Utilities & green energy
- Electric: Duke Energy Indiana
- Sewer: City
- Water: City, Mitchell Water
Community & HOA
Community
- Features: None
- Subdivision: None
Location
- Region: Mitchell
Financial & listing details
- Tax assessed value: $169,100
- Annual tax amount: $1,641
- Date on market: 8/31/2026
- Listing terms: Cash,Conventional,FHA,USDA Loan,VA Loan
Estimated market value
$223,600
$212,000 - $235,000
$1,379/mo
Price history
| Date | Event | Price |
|---|---|---|
| 8/31/2026 | Listed for sale | $229,000+1.8% |
Source:  IRMLS #202635861 Report a problem IRMLS #202635861 Report a problem | ||
| 4/14/2026 | Listing removed | $225,000 |
Source: IRMLS #202605624 Report a problem | ||
| 3/25/2026 | Price change | $225,000-1.7% |
Source: IRMLS #202605624 Report a problem | ||
| 2/23/2026 | Listed for sale | $229,000+1.4% |
Source: IRMLS #202605624 Report a problem | ||
| 1/2/2026 | Listing removed | $225,900 |
Source: IRMLS #202532895 Report a problem | ||
| 9/22/2025 | Price change | $225,900-1.7% |
Source: IRMLS #202532895 Report a problem | ||
| 8/18/2025 | Listed for sale | $229,900+26% |
Source: IRMLS #202532895 Report a problem | ||
| 6/26/2024 | Sold | $182,500-2.7% |
Source: IRMLS #202414333 Report a problem | ||
| 4/26/2024 | Listed for sale | $187,500+733.3% |
Source: IRMLS #202414333 Report a problem | ||
| 1/23/2023 | Sold | $22,500-12.5% |
Source: IRMLS #202235691 Report a problem | ||
| 11/3/2022 | Pending sale | $25,700$19/sqft |
Source:  Carpenter Realtors #202235691 Report a problem Carpenter Realtors #202235691 Report a problem | ||
| 11/2/2022 | Contingent | $25,700 |
Source: IRMLS #202235691 Report a problem | ||
| 10/17/2022 | Price change | $25,700-35.3% |
Source: IRMLS #202235691 Report a problem | ||
| 8/26/2022 | Listed for sale | $39,700 |
Source: IRMLS #202235691 Report a problem | ||
Public tax history
| Year | Property taxes | Tax assessment |
|---|---|---|
| 2025 | $682 -57.1% | $169,100 +100.4% |
| 2024 | $1,590 +24.6% | $84,400 +6.2% |
| 2023 | $1,276 +11.3% | $79,500 +24.6% |
| 2022 | $1,146 -0.2% | $63,800 +11.3% |
| 2021 | $1,148 +4.9% | $57,300 -0.2% |
| 2020 | $1,094 +1.1% | $57,400 +4.9% |
| 2019 | $1,082 +1.1% | $54,700 +1.1% |
| 2018 | $1,070 +0.8% | $54,100 +1.1% |
| 2017 | $1,062 | $53,500 +0.8% |
| 2016 | $1,062 +146.1% | $53,100 +0.8% |
| 2014 | $431 -58.9% | $52,700 +0.4% |
| 2013 | $1,050 +3034.3% | $52,500 +0.2% |
| 2012 | $34 +2% | $52,400 +0.6% |
| 2011 | $33 +1.4% | $52,100 -0.2% |
| 2010 | $32 +2% | $52,200 +0.2% |
| 2009 | $32 -92.3% | $52,100 +2.2% |
| 2007 | $415 | $51,000 +1.8% |
| 2006 | -- | $50,100 +13.3% |
| 2005 | -- | $44,200 |
Find assessor info on the county website
Monthly payment
Est. payment
Payment breakdown
Explore the cost of this home by adjusting the details. Changes won't be saved.Climate risks
Neighborhood: 47446
Nearby schools
Schools provided by the listing agent
- Elementary: Burris/Hatfield
- Middle: Mitchell
- High: Mitchell
- District: Mitchell Community Schools
Source: IRMLS. This data may not be complete. We recommend contacting the local school district to confirm school assignments for this home.

Similar homes
- $234,9003 bd2 ba1.5k sqft716 W Oak St, Mitchell, IN 47446For Sale
 MLS ID #202626621, Kelli Lucas, LUCAS Indiana Realty and Home Services. IRMLS
 - $215,0003 bd2 ba1k sqft115 Hel Mar Dr, Mitchell, IN 47446Active
 MLS ID #22130549, Elmer Lambright, eXp Realty, LLC. MIBOR as distributed by MLS GRID
 - $249,9003 bd2 ba1.3k sqft1627 S Meridian Rd, Mitchell, IN 47446For Sale
 MLS ID #202632958, Kelli Lucas, LUCAS Indiana Realty and Home Services. IRMLS
 - $190,0003 bd2 ba1.4k sqft158 Teke Burton Dr, Mitchell, IN 47446For Sale
 MLS ID #202634575, Brandi Woods, LawCo Living LLC. IRMLS
