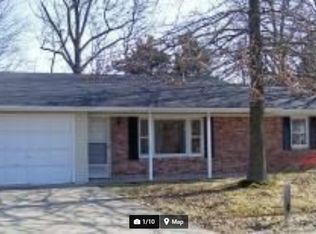
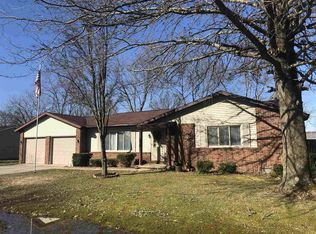
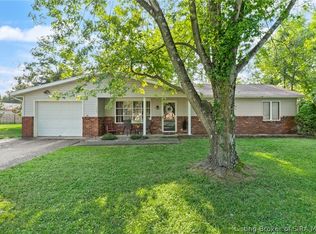
MOVE-IN READY. BRIGHT. COMFORTABLE. This adorable THREE bedroom, ONE bathroom ranch with a one-car attached garage is located in Hel Mar and offers great curb appeal from the moment you arrive. Pull into the driveway and follow the sidewalk to the covered front porch, perfect for relaxing and enjoying the neighborhood setting. Step inside to an open-concept layout featuring the living room, dining area, and kitchen, creating a comfortable space for everyday living and entertaining. The kitchen comes complete with appliances, and you’ll appreciate the beautiful flooring and stylish finishes throughout that add a warm, inviting feel. Down the hall, you’ll find three bedrooms and a spacious full bathroom, which also includes the laundry area and comes complete with a washer and dryer. Step out back to a peaceful backyard offering privacy and the perfect space for relaxing or cooking out. Additional features include a 12' x 10' storage shed and a partial wooden fence. Recent updates include a roof installed approximately 1 year ago and a water heater replaced about 3 years ago. The home also comes with a one-year HSA Home Warranty with buyer seven star upgrade and has the possibility of qualifying for 100% USDA financing. Utilities are provided by Duke and Mitchell City Water. With modern updates, a functional layout, and a cozy atmosphere, this home is ready for you to move in and enjoy from day one.
Closed
Zillow last checked:
Listing updated:
Bought with:
Bedford NonMember
NonMember BED
Source: IRMLS,MLS#: 202614454
Price history
| Date | Event | Price |
|---|---|---|
| 7/17/2026 | Sold | $173,000+3.3% |
Source:  IRMLS #202614454 Report a problem IRMLS #202614454 Report a problem | ||
| 4/23/2026 | Listed for sale | $167,500+4.7% |
Source: IRMLS #202614454 Report a problem | ||
| 7/25/2023 | Sold | $160,000+6.7% |
Source: IRMLS #202321716 Report a problem | ||
| 6/29/2023 | Pending sale | $149,900$149/sqft |
Source:  Carpenter Realtors #202321716 Report a problem Carpenter Realtors #202321716 Report a problem | ||
| 6/28/2023 | Contingent | $149,900 |
Source: IRMLS #202321716 Report a problem | ||
| 6/23/2023 | Listed for sale | $149,900+89.7% |
Source: IRMLS #202321716 Report a problem | ||
| 12/21/2017 | Sold | $79,000-1.1%$78/sqft |
Source: Public Record Report a problem | ||
| 10/24/2017 | Price change | $79,900-7%$79/sqft |
Source: Berkshire Hathaway HomeServices Indiana Realty #201741058 Report a problem | ||
| 9/5/2017 | Listed for sale | $85,900+93%$85/sqft |
Source: Berkshire Hathaway HomeServices Indiana Realty #201741058 Report a problem | ||
| 7/28/2017 | Sold | $44,500-9.2%$44/sqft |
Source:  SIRA #201707211 Report a problem SIRA #201707211 Report a problem | ||
| 6/13/2017 | Listed for sale | $49,000-11.7%$49/sqft |
Source: HOOSIER REALTY #201707211 Report a problem | ||
| 2/24/2017 | Sold | $55,500$55/sqft |
Source: Public Record Report a problem | ||
| 2/18/2017 | Listed for sale | -- |
Source: Hudson & Marshall Report a problem | ||

Sell for more on Zillow
Get a Zillow Showcase℠ listing at no additional cost and you could sell for .
$172,900
2% more
+$3,458
With Zillow Showcase(estimated)
$176,358
